354 Montrose Drive
Lexington, SC 29072
$160/Sq Ft
5 bd · 4 ba · 3,127 sqft · $160/sqft
HOA & Association
- Common Area Maintenance
- Playground
- Pool
About This Home
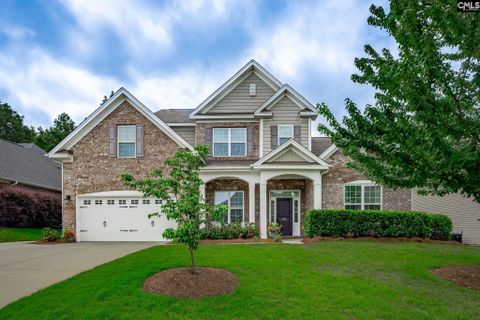
Welcome to this beautiful Vintner’s Wood home, where thoughtful design and everyday comfort come together. From the moment you step into the soaring two story foyer, you'll notice the engineered hardwood floors, ceilings over nine feet on the main level, and architectural details that give the home character and charm. With 5 bedrooms, 3.
5 bathrooms, and a versatile floor plan, there is plenty of space to fit your lifestyle.The formal dining room provides a wonderful setting for gatherings, while the spacious family room with a gas fireplace creates a comfortable place to relax at the end of the day. Open to the family room, the kitchen serves as the heart of the home, featuring granite countertops, stainless steel appliances, a built-in desk, and an eat in dining area that makes everyday living easy and enjoyable.
The main level owner's suite creates a private retreat with a tray ceiling, sitting area, oversized walk-in closet, and a spacious bathroom complete with dual vanities, a garden tub, walk in shower, and water closet. A laundry room and half bath finish the main floor.Upstairs, you'll find four additional bedrooms and two full bathrooms, providing room for family and guests.
The oversized bonus room with a closet adds incredible flexibility and can easily function as a sixth bedroom, media room, playroom, home office, or fitness space.Step outside to a covered patio overlooking a private backyard with mature landscaping, creating a peaceful outdoor setting to enjoy throughout the seasons. Located in Vintner’s Wood, residents enjoy sidewalks throughout the neighborhood, a community pool, and a playground.
You’ll have easy access to I-20 and downtown Lexington with all the conveniences of shopping and dining, This is one you don’t want to miss! Disclaimer: CMLS has not reviewed and, therefore, does not endorse vendors who may appear in listings.
Property Details
Property Overview
- County
- Lexington
- Architectural Style
- Traditional
Interior Details
- Range
- Free-standing
- Gas
- Equipment
- Dishwasher
- Disposal
- Microwave Above Stove
- Microwave Built In
- Tankless H20
Parking And Garage
- Garage
- Garage Attached
- Front Entry
Exterior Features
- Fencing
- Privacy Fence
- Wood
- Exterior
- Patio
- Sprinkler
- Gutters - Full
- Front Porch - Covered
- Back Porch - Covered
- Foundation
- Slab
- Exterior Finish
- Brick-Partial-AbvFound
Lot And Land
- Road Type
- Paved
- Lot Size Acres
- 0.23
Utilities And Systems
- Sewer
- Public
- Water
- Public
- Cooling
- Central
- Heating
- Central
Laundry
- Laundry
- Heated Space
- Mud Room
Fireplace
- Fireplace
- Gas Log-Natural
Room Details
- Kitchen
- Eat In
- Pantry
- Counter Tops-Granite
- Backsplash-Tiled
- Recessed Lights
- Great Room
- Fireplace
- French Doors
- Molding
- Ceilings-High (over 9 Ft)
- Ceiling Fan
- Floors-EngineeredHardwood
- Other Rooms
- Office
- FROG (With Closet)
- Formal Dining Room
- Molding
- Ceilings-High (over 9 Ft)
- Floors-EngineeredHardwood
- Ceilings – Coffered
Miscellaneous
- Miscellaneous
- Cable
- Cable TV Available
- Community Pool
- Built-ins
- Sidewalk Community
Primary Suite
- Features
- Tub-Garden
- Bath-Private
- Closet-Walk in
- Ceilings-High (over 9 Ft)
- Ceiling Fan
- Closet-Private
- Separate Water Closet
- Floors - Carpet
- Floors - Tile
Listed by Melissa Moore of Moore & Associates Realty LLC
Location
- Address
- 354 Montrose Drive
- City
- Lexington, SC 29072
- Community
- Vintners Wood
- County
- Lexington
Schools
- Elementary
- Pleasant Hill
- Middle
- Pleasant Hill
- High
- Lexington
School assignments may change. Contact the school district to confirm.
Details provided by Consolidated MLS and may not match the public record. The information is being provided by Consolidated Multiple Listing Service, Inc. Information deemed reliable but not guaranteed. Information is provided for consumers’ personal, non-commercial use, and may not be used for any purpose other than the identification of potential properties for purchase. © 2026 Consolidated Multiple Listing Service, Inc. All Rights Reserved.
Free account needed — create one to continue viewing homes.
Members see everything — free👋 Still browsing Vintners Wood?
See everything on 354 Montrose Drive
Full photos, price history, and every active & pending home in Vintners Wood with a free account.
 1 / 50
- ✓ Full price & tax history for this home
- ✓ Every active & pending Vintners Wood listing
- ✓ Price-drop & new-listing alerts — you control them
Palmetto Park Realty Team
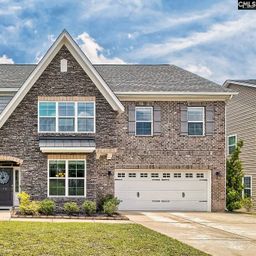 $550K
$550K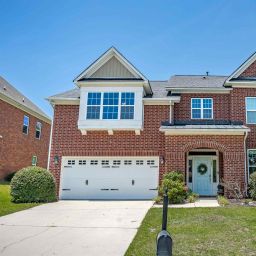 $511K
$511K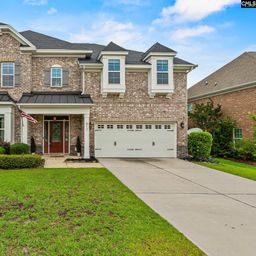 $499K
$499K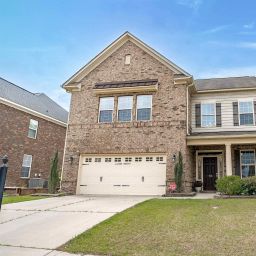 $465K
$465K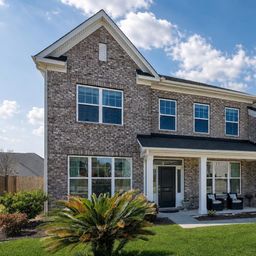 $563K
$563K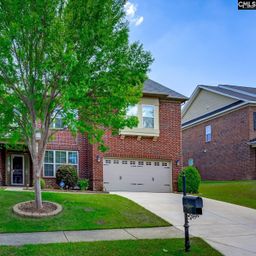 $524K
$524KCheck your messages
Enter your 6-digit code
We sent a code to .
You're in — want text alerts too?
Verify your number and we'll text you price drops and new Vintners Wood listings. 1–2 texts a month, stop anytime.
You're in
Enjoy full access to 354 Montrose Drive and every home on Palmetto Park.