330 Pisgah Flats Circle
Lexington, SC 29072
$111/Sq Ft
5 bd · 3 ba · 4,131 sqft · $111/sqft
HOA & Association
- Common Area Maintenance
About This Home
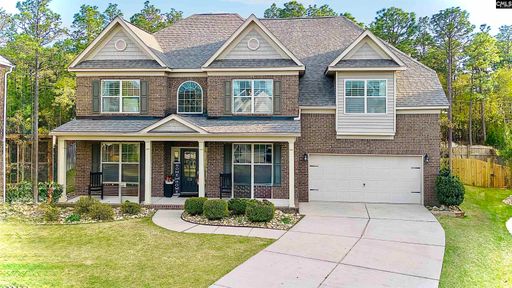
Stunning and move-in ready, Brand new 2026 roof, this 5 bed/3 bath home offers space, style, and comfort in a prime location zoned for award-winning Lexington One schools. The flowing layout features a gorgeous formal dining room and living room, plus a large family room with coffered ceilings, a cozy fireplace, and open access to the kitchen—perfect for gatherings and entertaining. The spacious, bright eat-in kitchen boasts granite countertops, a bar for seating, a walk-in pantry, a touch faucet and abundant counter and cabinet space.
The huge owner’s suite is a true retreat, featuring high ceilings, a large sitting area, three walk-in closets, and a spa-like en suite with a soaking tub and dual sinks. Each additional bedroom includes a walk-in closet and access to lovely shared full baths. A large bonus room upstairs provides flexibility for a media room, home office, or play area.
Downstairs bathroom features a hands free faucet! Outdoor living shines with a patio and a fully fenced backyard, ideal for relaxing or entertaining. This exceptional home combines modern finishes, elegant details, and an unbeatable location—ready for you to move in and make it your own!
Disclaimer: CMLS has not reviewed and, therefore, does not endorse vendors who may appear in listings.
Property Details
Property Overview
- County
- Lexington
- Architectural Style
- Traditional
Interior Details
- Equipment
- Dishwasher
- Disposal
- Microwave Above Stove
- Tankless H20
- Interior Features
- Garage Opener
- Attic Access
Parking And Garage
- Garage
- Garage Attached
- Front Entry
Exterior Features
- Fencing
- Rear Only Wood
- Exterior
- Patio
- Sprinkler
- Front Porch - Covered
- Foundation
- Slab
- House Faces
- North
- Exterior Finish
- Brick-Partial-AbvFound
- Vinyl
Lot And Land
- Location
- Cul-de-Sac
- Road Type
- Paved
- Lot Size Acres
- 0.19
Utilities And Systems
- Sewer
- Public
- Water
- Public
- Cooling
- Multiple Units
- Heating
- Multiple Units
Laundry
- Laundry
- Electric
- Heated Space
Fireplace
- Fireplace
- Gas Log-Natural
Room Details
- Kitchen
- Eat In
- Pantry
- Counter Tops-Granite
- Backsplash-Tiled
- Cabinets-Painted
- Recessed Lights
- Floors-Luxury Vinyl Plank
- Great Room
- Bay Window
- Fireplace
- Ceilings-High (over 9 Ft)
- Ceiling Fan
- Ceilings - Coffered
- Floors-Luxury Vinyl Plank
- Living Room
- Ceiling-Vaulted
- Ceilings-High (over 9 Ft)
- Ceiling Fan
- Floors - Carpet
- Formal Dining Room
- Molding
- Ceilings-High (over 9 Ft)
- Butlers Pantry
- Floors-Luxury Vinyl Plank
- Formal Living Room
- Molding
- Ceilings-High (over 9 Ft)
- Floors-Luxury Vinyl Plank
Miscellaneous
- Miscellaneous
- Cable
Primary Suite
- Features
- Bay Window
- Double Vanity
- Closet-His & Her
- Bath-Private
- Separate Shower
- Closet-Walk in
- Ceilings-Vaulted
- Ceiling Fan
- Separate Water Closet
- Floors - Carpet
- Tub-Free Standing
Listed by Madison Benedetto of Keller Williams Realty
Location
- Address
- 330 Pisgah Flats Circle
- City
- Lexington, SC 29072
- Community
- Pisgah Flats
- County
- Lexington
Schools
- Elementary
- Pleasant Hill
- Middle
- Pleasant Hill
- High
- Lexington
School assignments may change. Contact the school district to confirm.
Details provided by Consolidated MLS and may not match the public record. The information is being provided by Consolidated Multiple Listing Service, Inc. Information deemed reliable but not guaranteed. Information is provided for consumers’ personal, non-commercial use, and may not be used for any purpose other than the identification of potential properties for purchase. © 2026 Consolidated Multiple Listing Service, Inc. All Rights Reserved.
Free account needed — create one to continue viewing homes.
Members see everything — free👋 Still browsing Pisgah Flats?
See everything on 330 Pisgah Flats Circle
Full photos, price history, and every active & pending home in Pisgah Flats with a free account.
 1 / 39
- ✓ Full price & tax history for this home
- ✓ Every active & pending Pisgah Flats listing
- ✓ Price-drop & new-listing alerts — you control them
Palmetto Park Realty Team
 $410K
$410KCheck your messages
Enter your 6-digit code
We sent a code to .
You're in — want text alerts too?
Verify your number and we'll text you price drops and new Pisgah Flats listings. 1–2 texts a month, stop anytime.
You're in
Enjoy full access to 330 Pisgah Flats Circle and every home on Palmetto Park.