316 Asa Rose Lane
Lexington, SC 29072
Est. $3,051/mo — See my rate
$126/Sq Ft
5 bd · 5 ba · 4,172 sqft · $126/sqft
HOA & Association
- Common Area Maintenance
- Playground
About This Home
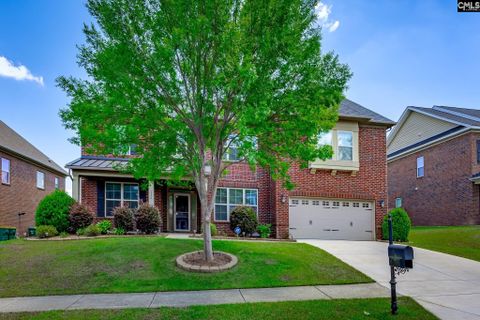
*Seller will provide Buyer $2,500 towards closing costs with acceptable contract* If you have been searching for a home with room to gather, entertain, and enjoy everyday life, this ALL BRICK HOME is the one you will want to see. Located in the highly sought after Vintner’s Wood neighborhood in Lexington, this beautifully designed 5 bedroom, 4.5 bathroom home was made for slowing down, and enjoying the moments that matter most.
From the moment you step through the spacious foyer, with an office on one side and a formal dining room on the other, the home welcomes you with warmth and a sense of comfort.At the center of it all is the spacious family room, where a gas fireplace creates the perfect backdrop for quiet evenings. The space flows effortlessly into the kitchen and eat in dining area.
The kitchen was designed with entertaining in mind, featuring a large island with seating for up to nine, granite countertops, stainless steel appliances, abundant counter space, and a pantry. Just off the main living area, a downstairs bedroom with its own private bathroom creates the perfect spot for guests or extended family.Upstairs, the owner’s suite feels like a retreat at the end of a long day, complete with a sitting area perfect for morning coffee or unwinding in the evening.
The spacious bathroom includes a garden tub, walk in shower, double vanity, water closet, linen closet, and three separate closets so everything has its place. Three additional bedrooms, including a Jack and Jill bath setup, and an additional bathroom with a double vanity, provides space for family and guests. A bonus room creates endless possibilities for movie nights, a playroom, or a home gym.
Out back, the screened porch and fenced backyard invite you to slow down and enjoy the outdoors. With sidewalks throughout the neighborhood, a community pool, playground, convenient access to shopping, dining, and I-20, this home brings together space, comfort, and community in a way that simply feels like home. Disclaimer: CMLS has not reviewed and, therefore, does not endorse vendors who may appear in listings.
Property Details
Property Overview
- County
- Lexington
- Architectural Style
- Traditional
Interior Details
- Range
- Gas
- Equipment
- Dishwasher
- Disposal
- Microwave Above Stove
- Microwave Built In
- Tankless H20
Parking And Garage
- Garage
- Garage Attached
- Front Entry
Exterior Features
- Fencing
- Rear Only Wood
- Exterior
- Front Porch - Covered
- Back Porch - Screened
- Foundation
- Slab
- Exterior Finish
- Brick-All Sides-AbvFound
Lot And Land
- Road Type
- Paved
- Lot Size Acres
- 0.23
Utilities And Systems
- Sewer
- Public
- Water
- Public
- Cooling
- Central
- Heating
- Central
Laundry
- Laundry
- Heated Space
- Utility Room
Fireplace
- Fireplace
- Gas Log-Natural
Room Details
- Kitchen
- Eat In
- Island
- Counter Tops-Granite
- Backsplash-Tiled
- Recessed Lights
- Floors-Luxury Vinyl Plank
- Other Rooms
- Bonus-Finished
Miscellaneous
- Miscellaneous
- Community Pool
- Sidewalk Community
Primary Suite
- Features
- Double Vanity
- Tub-Garden
- Closet-His & Her
- Bath-Private
- Separate Shower
- Sitting Room
- Closet-Walk in
- Ceilings-Tray
- Closet-Private
- Separate Water Closet
- Floors - Carpet
- Floors - Tile
Listed by Melissa Moore of Moore & Associates Realty LLC
Location
- Address
- 316 Asa Rose Lane
- City
- Lexington, SC 29072
- Community
- Vintners Wood
- County
- Lexington
Schools
- Elementary
- Pleasant Hill
- Middle
- Pleasant Hill
- High
- Lexington
School assignments may change. Contact the school district to confirm.
Details provided by Consolidated MLS and may not match the public record. The information is being provided by Consolidated Multiple Listing Service, Inc. Information deemed reliable but not guaranteed. Information is provided for consumers’ personal, non-commercial use, and may not be used for any purpose other than the identification of potential properties for purchase. © 2026 Consolidated Multiple Listing Service, Inc. All Rights Reserved.
Free account needed — create one to continue viewing homes.
Members see everything — free👋 Still browsing Vintners Wood?
See everything on 316 Asa Rose Lane
Full photos, price history, and every active & pending home in Vintners Wood with a free account.
 1 / 50
- ✓ Full price & tax history for this home
- ✓ Every active & pending Vintners Wood listing
- ✓ Price-drop & new-listing alerts — you control them
Palmetto Park Realty Team
 $550K
$550K $511K
$511K $499K
$499K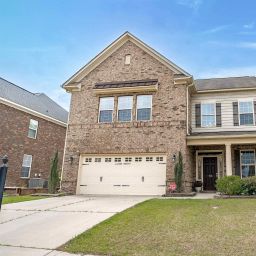 $465K
$465K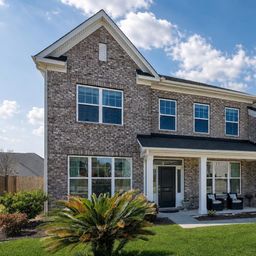 $563K
$563KCheck your messages
Enter your 6-digit code
We sent a code to .
You're in — want text alerts too?
Verify your number and we'll text you price drops and new Vintners Wood listings. 1–2 texts a month, stop anytime.
You're in
Enjoy full access to 316 Asa Rose Lane and every home on Palmetto Park.