202 Penwood Lane
Lexington, SC 29072
$157/Sq Ft
3 bd · 3 ba · 1,936 sqft · $157/sqft
HOA & Association
- Clubhouse
- Common Area Maintenance
- Pool
- Sidewalk Maintenance
About This Home
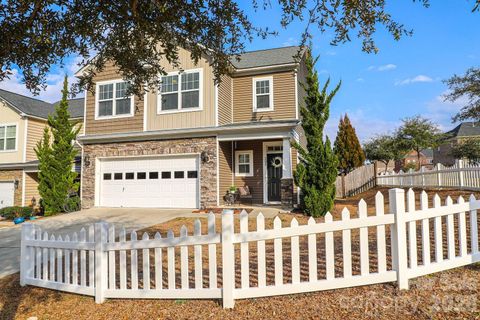
Welcome to 202 Penwood Drive in the heart of Lexington! This charming home is theperfect blend of comfort, convenience, and everyday functionality in one of the area'smost desirable neighborhoods, Vintner's Wood.Step inside to find a light-filled, inviting layout designed for both relaxing andentertaining.
The living spaces flow seamlessly, creating a warm and welcomingatmosphere, while the kitchen provides plenty of room for cooking, gathering, andmaking memories.Three bedrooms and two and a half baths provide comfortable retreats with amplespace, and the primary suite provides a peaceful escape at the end of the day. You'llalso enjoy a large loft upstairs, great for playing, working, or hanging out.
Outside, enjoya private backyard-perfect for morning coffee, weekend barbecues, or simplyunwinding.Located just minutes from shopping, dining, top-rated Lexington schools, and easyaccess to major highways, this home delivers both convenience and lifestyle.Whether you're a first-time buyer, downsizing, or looking for your next investment, 202Penwood is a must-see!
Disclaimer: CMLS has not reviewed and, therefore, does not endorse vendors who may appear in listings.
Property history
-
Jun 25, 2026Status changed to Off Market $303,900 Off MarketPending -> Off Market
-
Jun 25, 2026Sold $303,900 ClosedListed $303,900 · May 1, 2026 55 days on market
-
Jun 25, 2026Sold $297,000 ClosedListed $303,900 · May 1, 2026 55 days on market
-
May 26, 2026Went pending $303,900 PendingActive -> Pending 2 MLS regions
-
May 1, 2026Back on market $303,900 ActiveComing Soon -> Active
-
May 1, 2026Listed for sale $303,900 Off Market
-
May 1, 2026Previously listed $303,900 Closed
Property Details
Property Overview
- County
- Lexington
- Architectural Style
- Traditional
Interior Details
- Range
- Gas
- Equipment
- Dishwasher
- Disposal
- Microwave Above Stove
- Interior Features
- Attic Pull-Down Access
Parking And Garage
- Garage
- Garage Attached
- Front Entry
Exterior Features
- Fencing
- Rear Only Wood
- Exterior
- Sprinkler
- Gutters - Full
- Foundation
- Slab
- Exterior Finish
- Stone
- Vinyl
Lot And Land
- Location
- Corner
- Road Type
- Paved
- Lot Size Acres
- 0.12
Utilities And Systems
- Sewer
- Public
- Water
- Public
- Cooling
- Central
- Heating
- Central
Laundry
- Laundry
- Heated Space
- Utility Room
Fireplace
- Fireplace
- Gas Log-Natural
Room Details
- Kitchen
- Bar
- Eat In
- Floors-Hardwood
- Pantry
- Counter Tops-Granite
- Backsplash-Tiled
- Recessed Lights
- Great Room
- Fireplace
- Floors-Hardwood
- Ceiling Fan
- Other Rooms
- Loft
- Formal Dining Room
- Area
Primary Suite
- Features
- Double Vanity
- Bath-Private
- Separate Shower
- Sitting Room
- Closet-Walk in
- Closet-Private
- Floors - Carpet
Listed by Dani Thomas of RE/MAX Home Team Realty LLC
Location
- Address
- 202 Penwood Lane
- City
- Lexington, SC 29072
- Community
- Vintners Wood
- County
- Lexington
Schools
- Elementary
- Pleasant Hill
- Middle
- Pleasant Hill
- High
- Lexington
School assignments may change. Contact the school district to confirm.
Details provided by Consolidated MLS and may not match the public record. The information is being provided by Consolidated Multiple Listing Service, Inc. Information deemed reliable but not guaranteed. Information is provided for consumers’ personal, non-commercial use, and may not be used for any purpose other than the identification of potential properties for purchase. © 2026 Consolidated Multiple Listing Service, Inc. All Rights Reserved.
Free account needed — create one to continue viewing homes.
Members see everything — free👋 Still browsing Vintners Wood?
See everything on 202 Penwood Lane
Full photos, price history, and every active & pending home in Vintners Wood with a free account.
 1 / 31
- ✓ Full price & tax history for this home
- ✓ Every active & pending Vintners Wood listing
- ✓ Price-drop & new-listing alerts — you control them
Palmetto Park Realty Team
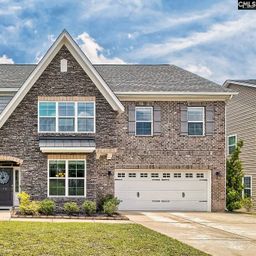 $550K
$550K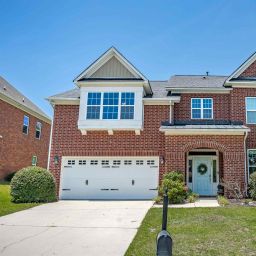 $511K
$511K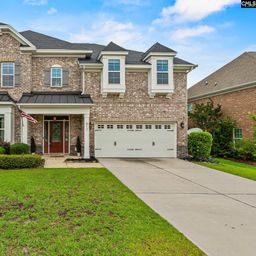 $499K
$499K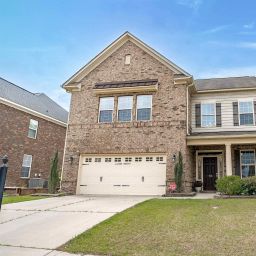 $465K
$465K $563K
$563K $524K
$524KCheck your messages
Enter your 6-digit code
We sent a code to .
You're in — want text alerts too?
Verify your number and we'll text you price drops and new Vintners Wood listings. 1–2 texts a month, stop anytime.
You're in
Enjoy full access to 202 Penwood Lane and every home on Palmetto Park.