202 Black Walnut Drive
Lexington, SC 29072-6918
$164/Sq Ft
4 bd · 2 ba · 2,778 sqft · $164/sqft
HOA & Association
- Common Area Maintenance
- Playground
- Pool
- Sprinkler
- Street Light Maintenance
About This Home
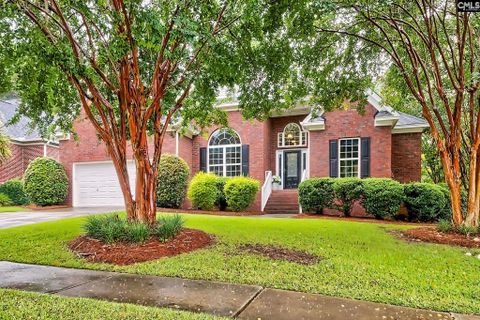
Exceptional opportunity to own a beautifully maintained home with primarily main-floor living, right in the heart of Lexington with access to sought-after neighborhood amenities. With new roof (2024) & a newer HVAC system (2022), this property is truly turnkey & ready for its next owner. Backyard is a private retreat, fully fenced & designed for both relaxation & entertaining.
A 16’ natural stone firepit sets the stage for cozy evenings, while a spacious Hardy plank workshop with electricity & shelving provides the perfect space for hobbies or storage. Inside, you’re welcomed by gleaming hardwood floors, tall ceilings & elegant archways that create a sense of warmth & sophistication. Just off the foyer, a formal dining room with a butler’s pantry is perfect for hosting dinner parties but could just as easily serve as a quiet sitting room for morning coffee.
The foyer then opens into a spacious living room featuring a gas fireplace, built-in bookshelves, & recessed lighting, an inviting hub for everyday living. The gourmet kitchen blends style & function with granite countertops, a tiled backsplash, double ovens, a built-in gas cooktop, and an abundance of cabinetry. The adjoining eat-in area overlooks the backyard, while the laundry room with a newer washer & dryer is conveniently tucked nearby.
The primary suite is thoughtfully separated from the secondary bedrooms for privacy. A spacious retreat, it features a sitting area, dual walk-in closets & a renovated spa-inspired bathroom. The oversized glass shower is a true showpiece, complemented by dual vanities with abundant storage.
Bedrooms 2 & 3 are located off a private hallway behind the kitchen, each generous in size with easy access to a large shared bathroom. Upstairs, the room over the garage includes a walk-in closet, ceiling fan & well-kept carpeting, making it a perfect 4th bedroom, office, or bonus space. Every detail of this home reflects careful upkeep, giving peace of mind with updated systems & appliances.
Tucked within the desirable Woodside Farms community, residents enjoy a pool, playground, basketball court, sidewalks, & golf cart friendly streets. *Ask about possible 2K in lender credit* Disc
Property Details
Property Overview
- County
- Lexington
- Architectural Style
- Traditional
Interior Details
- Range
- Counter Cooktop
- Double Oven
- Gas
- Self Clean
- Equipment
- Dishwasher
- Disposal
- Refrigerator
- Microwave Above Stove
- Stove Exhaust Vented Exte
- Interior Features
- Attic Storage
- BookCase
- Ceiling Fan
- Garage Opener
- Smoke Detector
Parking And Garage
- Garage
- Garage Attached
- Front Entry
Exterior Features
- Fencing
- Privacy Fence
- Exterior
- Deck
- Sprinkler
- Workshop
- Landscape Lighting
- Gutters - Partial
- Back Porch - Screened
- Foundation
- Crawl Space
- Exterior Finish
- Brick-All Sides-AbvFound
Lot And Land
- Road Type
- Paved
- Lot Size Acres
- 0.27
Utilities And Systems
- Sewer
- Public
- Water
- Public
- Cooling
- Central
- Heating
- Gas 1st Lvl
- Gas 2nd Lvl
Laundry
- Laundry
- Heated Space
- Utility Room
Fireplace
- Fireplace
- Gas Log-Natural
Room Details
- Kitchen
- Cabinets-Natural
- Eat In
- Floors-Hardwood
- Island
- Pantry
- Counter Tops-Granite
- Backsplash-Tiled
- Recessed Lights
- Great Room
- Bookcase
- Fireplace
- Floors-Hardwood
- Ceilings-High (over 9 Ft)
- Ceiling Fan
- Recessed Lights
- Formal Dining Room
- Floors-Hardwood
- Molding
- Ceilings-High (over 9 Ft)
- Butlers Pantry
- Formal Living Room
- Floors-Hardwood
- Molding
- Ceilings-High (over 9 Ft)
Miscellaneous
- Miscellaneous
- Cable TV Available
- Community Pool
- Sidewalk Community
Primary Suite
- Features
- Double Vanity
- Closet-His & Her
- Bath-Private
- Sitting Room
- Closet-Walk in
- Ceilings-Tray
- Ceiling Fan
- Recessed Lighting
- Separate Water Closet
- Spa/Multiple Head Shower
- Floors - Carpet
- Floors - Tile
Listed by Patrick O'Connor of Coldwell Banker Realty
Location
- Address
- 202 Black Walnut Drive
- City
- Lexington, SC 29072-6918
- Community
- Woodside Farms
- County
- Lexington
Schools
- Elementary
- Meadow Glen
- Middle
- Meadow Glen
- High
- River Bluff
School assignments may change. Contact the school district to confirm.
Details provided by Consolidated MLS and may not match the public record. The information is being provided by Consolidated Multiple Listing Service, Inc. Information deemed reliable but not guaranteed. Information is provided for consumers’ personal, non-commercial use, and may not be used for any purpose other than the identification of potential properties for purchase. © 2025 Consolidated Multiple Listing Service, Inc. All Rights Reserved.
Free account needed — create one to continue viewing homes.
Members see everything — free👋 Still browsing Woodside Farms?
See everything on 202 Black Walnut Drive
Full photos, price history, and every active & pending home in Woodside Farms with a free account.
 1 / 31
- ✓ Full price & tax history for this home
- ✓ Every active & pending Woodside Farms listing
- ✓ Price-drop & new-listing alerts — you control them
Palmetto Park Realty Team
 $595K
$595KCheck your messages
Enter your 6-digit code
We sent a code to .
You're in — want text alerts too?
Verify your number and we'll text you price drops and new Woodside Farms listings. 1–2 texts a month, stop anytime.
You're in
Enjoy full access to 202 Black Walnut Drive and every home on Palmetto Park.