168 Royal Lythan Drive
Lexington, SC 29072
Est. $2,690/mo — See my rate
$180/Sq Ft
4 bd · 4 ba · 2,582 sqft · $180/sqft
HOA & Association
- Common Area Maintenance
About This Home
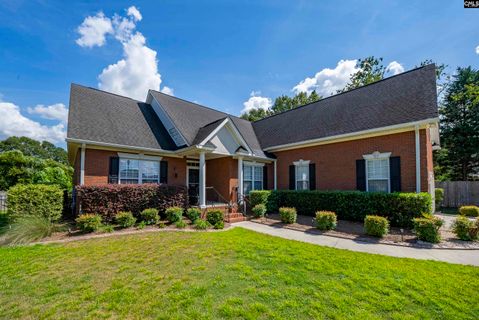
*Back on the market due to no fault of the seller* Move-in ready and full of charm, this all-brick 4 bed/3.5 bath home is located in the desirable Muirfield Place neighborhood and zoned for award-winning Lexington One schools. The flowing layout boasts soaring ceilings throughout and a large living room with a cozy fireplace that opens seamlessly into the spacious, bright eat-in kitchen.
The kitchen features granite countertops, a bar for seating, pantry, and abundant counter and cabinet space—perfect for everyday living and entertaining. The owner’s suite features tray ceilings, a walk-in closet, and a spa-like en suite with a soaking tub and walk-in shower. Two additional downstairs bedrooms are generously sized with ample closet space and share a lovely full bath.
Upstairs, a private bedroom with its own full bath makes an ideal teen or in-law suite. Outdoor living shines with a large screened-in porch, a deck, and a fully fenced backyard—perfect for relaxing or entertaining. Disclaimer: CMLS has not reviewed and, therefore, does not endorse vendors who may appear in listings.
Property Details
Property Overview
- County
- Lexington
- Architectural Style
- Traditional
Interior Details
- Range
- Smooth Surface
- Equipment
- Dishwasher
- Disposal
- Microwave Above Stove
- Tankless H20
- Gas Water Heater
Parking And Garage
- Garage
- Garage Attached
- Front Entry
Exterior Features
- Fencing
- Rear Only Wood
- Exterior
- Deck
- Sprinkler
- Irrigation Well
- Gutters - Full
- Front Porch - Covered
- Back Porch - Screened
- Foundation
- Crawl Space
- Exterior Finish
- Brick-All Sides-AbvFound
Lot And Land
- Road Type
- Paved
- Lot Size Acres
- 0.46
Utilities And Systems
- Sewer
- Public
- Water
- Public
- Cooling
- Central
- Heating
- Heat Pump 1st Lvl
- Heat Pump 2nd Lvl
Laundry
- Laundry
- Heated Space
Fireplace
- Fireplace
- Gas Log-Natural
Room Details
- Kitchen
- Eat In
- Pantry
- Counter Tops-Granite
- Backsplash-Tiled
- Recessed Lights
- Floors-Luxury Vinyl Plank
- Living Room
- Fireplace
- Ceilings-High (over 9 Ft)
- Ceiling Fan
- Floors-Luxury Vinyl Plank
- Formal Dining Room
- Ceilings-High (over 9 Ft)
- Floors-Luxury Vinyl Plank
- Formal Living Room
- Ceilings-High (over 9 Ft)
- Floors-Luxury Vinyl Plank
Primary Suite
- Features
- Double Vanity
- Bath-Private
- Separate Shower
- Closet-Walk in
- Whirlpool
- Ceiling Fan
- Closet-Private
- Floors - Carpet
Listed by Brad Davis of Keller Williams The Downing Group
Location
- Address
- 168 Royal Lythan Drive
- City
- Lexington, SC 29072
- Community
- Muirfield Place
- County
- Lexington
Schools
- Elementary
- Pleasant Hill
- Middle
- Pleasant Hill
- High
- Lexington
School assignments may change. Contact the school district to confirm.
Details provided by Consolidated MLS and may not match the public record. The information is being provided by Consolidated Multiple Listing Service, Inc. Information deemed reliable but not guaranteed. Information is provided for consumers’ personal, non-commercial use, and may not be used for any purpose other than the identification of potential properties for purchase. © 2026 Consolidated Multiple Listing Service, Inc. All Rights Reserved.
Free account needed — create one to continue viewing homes.
Members see everything — free👋 Still browsing Muirfield Place?
See everything on 168 Royal Lythan Drive
Full photos, price history, and every active & pending home in Muirfield Place with a free account.
 1 / 34
- ✓ Full price & tax history for this home
- ✓ Every active & pending Muirfield Place listing
- ✓ Price-drop & new-listing alerts — you control them
Palmetto Park Realty Team
 $480K
$480K $460K
$460KCheck your messages
Enter your 6-digit code
We sent a code to .
You're in — want text alerts too?
Verify your number and we'll text you price drops and new Muirfield Place listings. 1–2 texts a month, stop anytime.
You're in
Enjoy full access to 168 Royal Lythan Drive and every home on Palmetto Park.