162 Baskin Hills Road
Lexington, SC 29072
Est. $3,534/mo — See my rate
$191/Sq Ft
3 bd · 3 ba · 3,225 sqft · $191/sqft
About This Home
HUGE Price Reduction! That's 205,000 under appraised value. Seller ready to sell so come take advantage of this great value!
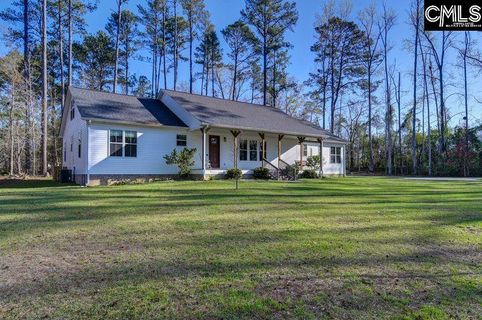
Fabulous custom built home in the heart of Lexington on 4.2 acres and your own PRIVATE POND! Owner has thought of it all.
Drive into your private gated entrance, down the paved curvy driveway to your beautiful home. Over 3200 sq ft with 3 BRs, all on main with office, 2 full baths and a large half bath (possible to add a corner shower). HUGE, spacious open floor plan with kitchen, dining, living room with built-ins, desk built-in off kitchen, and laundry room.
One storage closet used as pantry and other one as a linen closet, both with barn doors. PLUS another flex room upstairs. Attic storage accessible from bonus room.
Could even add more space and sq ft! Laminated flooring throughout downstairs, ceiling fans, recessed lighting, high 9' ceilings and 36" doorways for handicap accessibility. Kitchen boasts quartz counters, tile, SS appliances, and a mixing station under the gorgeous island!
On the exterior you have covered porches, shed, garden area, pic-nic shelter with electricity, wood shed, playset, dock, and pond is stocked with Catfish. Septic and well so no utility bills, gas is propane and used for fireplace, H2o heater, dryer and range. All electric connections remain so if you do not like gas, no problem.
Trex decking on both porches. Crawl space is encapsulated with dehumidifier, and termite bond current. Shared drive along left side of property for another access with gate.
Owner leaving total home water filtration system and reverse osmosis system under kitchen sink. Appraised in January 2026 for 820,000!Property lines are marked, look for pink ribbons and corners.
See the virtual tour to walk through. Info sheet under "D" for extra info! Disclaimer: CMLS has not reviewed and, therefore, does not endorse vendors who may appear in listings.
Disclaimer:
Property history
-
Jul 23, 2026Status changed to Off Market $614,900 Off MarketActive -> Off Market
-
Jul 23, 2026Listed for sale $614,900 Active5 days on market
-
Jul 22, 2026Back on market $614,900 ActivePending -> Active
-
Jul 20, 2026Went pending $614,900 PendingActive -> Pending
-
Jul 18, 2026Back on market $614,900 ActivePending -> Active
-
Jul 9, 2026Went pending $614,900 PendingActive -> Pending
-
Jul 5, 2026Price reduced $614,900 ActiveWas $695,000
-
Jun 26, 2026Price reduced $695,000 ActiveWas $734,900
-
Jun 7, 2026Price reduced $734,900 ActiveWas $735,000
-
Jun 6, 2026Price reduced $735,000 ActiveWas $755,000
-
May 6, 2026Price reduced $755,000 ActiveWas $765,000
-
Feb 10, 2026Price reduced $765,000 ActiveWas $799,900
Property Details
Property Overview
- County
- Lexington
- Architectural Style
- Ranch
Interior Details
- Range
- Gas
- Self Clean
- Energy
- Attic Fan
- Equipment
- Dishwasher
- Disposal
- Refrigerator
- Water Filter
- Microwave Countertop
- Stove Exhaust Vented Exte
- Tankless H20
- Gas Water Heater
- Electric Water Heater
- Interior Features
- Attic Storage
- Ceiling Fan
- Garage Opener
- Attic Access
Parking And Garage
- Garage
- Garage Attached
- side-entry
Exterior Features
- Fencing
- Invisible Fencing
- Exterior
- Shed
- Gutters - Full
- Fireplace
- Front Porch - Covered
- Back Porch - Covered
- Foundation
- Crawl Space
- Exterior Finish
- Vinyl
Lot And Land
- Road Type
- Paved
- Lot Size Acres
- 4.2
Utilities And Systems
- Sewer
- Septic
- Water
- Well
- Cooling
- Central
- Heating
- Central
- Electric
Laundry
- Laundry
- Electric
- Gas
- Utility Room
Fireplace
- Fireplace
- Insert
- Gas Log-Propane
Waterfront
- Waterfront Type
- Private Pond
Room Details
- Kitchen
- Island
- Pantry
- Floors-Laminate
- Backsplash-Other
- Backsplash-Tiled
- Cabinets-Painted
- Recessed Lights
- Counter Tops-Quartz
- Great Room
- Fireplace
- French Doors
- Ceilings-High (over 9 Ft)
- Floors-Laminate
- Recessed Lights
- Other Rooms
- Bonus-Finished
Miscellaneous
- Miscellaneous
- Built-ins
Primary Suite
- Features
- Bath-Private
- Separate Shower
- Closet-Walk in
- Ceilings-High (over 9 Ft)
- Ceiling Fan
- Closet-Private
- Floors-Laminate
Listed by Dee Dee Bowman of eXp Realty LLC
Location
- Address
- 162 Baskin Hills Road
- City
- Lexington, SC 29072
- County
- Lexington
Schools
- Elementary
- Meadow Glen
- Middle
- Meadow Glen
- High
- River Bluff
School assignments may change. Contact the school district to confirm.
Details provided by Consolidated MLS and may not match the public record. The information is being provided by Consolidated Multiple Listing Service, Inc. Information deemed reliable but not guaranteed. Information is provided for consumers’ personal, non-commercial use, and may not be used for any purpose other than the identification of potential properties for purchase. © 2026 Consolidated Multiple Listing Service, Inc. All Rights Reserved.
Free account needed — create one to continue viewing homes.
Members see everything — free👋 Still browsing this community?
See everything on 162 Baskin Hills Road
Full photos, price history, and every active & pending home in this community with a free account.
 1 / 50
- ✓ Full price & tax history for this home
- ✓ Every active & pending this community listing
- ✓ Price-drop & new-listing alerts — you control them
Palmetto Park Realty Team
Check your messages
Enter your 6-digit code
We sent a code to .
You're in — want text alerts too?
Verify your number and we'll text you price drops and new this community listings. 1–2 texts a month, stop anytime.
You're in
Enjoy full access to 162 Baskin Hills Road and every home on Palmetto Park.