$425,000
160 Mariners Creek Drive
Lexington, SC 29072
About This Property
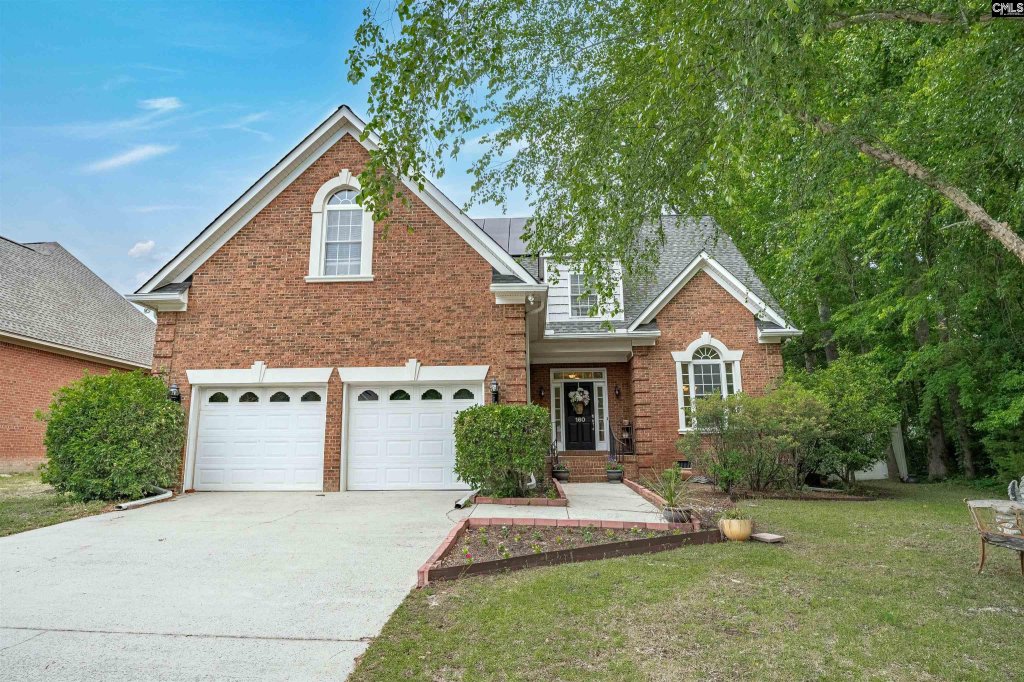
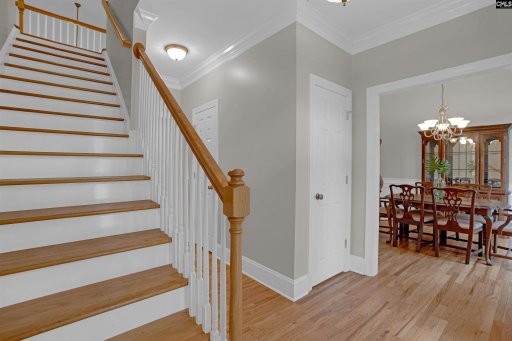
This thoughtfully designed 4-bedroom, 2.5-bath home blends comfort, functionality, and modern touches in a sought-after neighborhood setting. From the moment you enter, you’re greeted by vaulted ceilings, abundant natural light, and newly finished hardwood floors that give the home a fresh, elevated feel.
A welcoming living room centers around a cozy fireplace, creating an easy space to gather and unwind.The kitchen and dining areas connect seamlessly, offering a practical layout for everyday living and effortless entertaining. Just off the main living space, a dedicated office or flex room provides valuable versatility for work, study, or hobbies.
An additional spacious room with custom built-in bookcasesoffers even more possibilities—ideal as a media room, playroom, library, or guest retreat. Significant improvements include a new HVAC system, adding comfort, efficiency, and peace of mind.Outdoors, enjoy quiet mornings or evening gatherings on the screened porch, or step out onto the brand-new deck overlooking a private backyard—perfect for relaxing or entertaining.
COL MLS # 633631
Quick Facts
Time on Site
17 days ago
Property Type
Residential
Year Built
2005
Lot Size
10,454 sqft
Price/Sq.Ft.
$146
Property Details
Schools
Features & Amenities
Features:
- Attic Storage
Location & Map
Map View
Loading map...
Additional Information
Laundry
Fireplace
Lot & Land
Room Details
- Bar
- Eat In
- Floors-Hardwood
- Counter Tops-Solid Surfac
- Cabinets-Stained
- Backsplash-Tiled
- Recessed Lights
- Fireplace
- Floors-Hardwood
- Molding
- Wetbar
- Ceiling-Vaulted
- Ceiling Fan
Primary Suite
- Double Vanity
- Bath-Private
- Separate Shower
- Closet-Walk in
- Ceilings-Tray
- Built-ins
- Floors-Hardwood
- Separate Water Closet
Interior Details
- Free-standing
- Gas
- Dishwasher
- Disposal
- Wine Cooler
- Microwave Above Stove
Parking & Garage
- Garage Attached
- Front Entry
Exterior Features
H O A & Association
Property Overview
Utilities & Systems
- Central
- Heat Pump 2nd Lvl
- Central
- Gas 1st Lvl
Listing Agent Information
Details provided by Consolidated MLS and may not match the public record. Learn more. The information is being provided by Consolidated Multiple Listing Service, Inc. Information deemed reliable but not guaranteed. Information is provided for consumers' personal, non-commercial use, and may not be used for any purpose other than the identification of potential properties for purchase. © 2025 Consolidated Multiple Listing Service, Inc. All Rights Reserved.
Questions about this property?
Palmetto Park Realty Team