154 Federation Street
Lexington, SC 29073
$147/Sq Ft
3 bd · 3 ba · 1,735 sqft · $147/sqft
HOA & Association
- Cable TV
- Common Area Maintenance
- Green Areas
About This Home
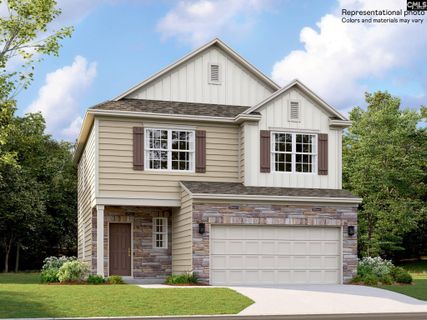
Sold before listed for comp purposes only! Find cottage style living in your NEW 3-bedroom, 2.5-bath Crestwind plan in Lexington County, perfectly situated for easy commuting in Lexington, SC.
Enjoy the convenience of nearby shopping, Lake Murray, top-rated schools, and just a 30-minute drive to downtown Columbia. This home features tiled kitchen backsplash, elegant quartz countertops in the kitchen, wood-inspired vinyl plank flooring throughout the first floor, and a seamless transition from the living space to the backyard. Discover your favorite lawn sport this year!
Overlooking the family room, the open kitchen has extra storage with a large pantry, spacious counters, white shaker style 36" & 42" staggered height cabinets with crown moulding, cabinet and drawer knobs, and modern stainless-steel appliances; including a gas stove, microwave and dishwasher. Your second floor owner’s suite includes a full walk in closet and raised height double bowl vanity as well as a large, tiled enclosed shower, and tiled floors. Also located on the second floor a full bathroom is conveniently located near 2 additional bedrooms.
You will love your new versatile loft space, ideal for another living area while hosting or a cozy reading room. Take note of the impressive community features that include first floor 9 foot ceilings, first floor decorative moulding, gutters, garage coach lights (per plan), tile flooring in baths and laundry, and zoned irrigation and sod. Home is under construction so please schedule your tour today!
Disclaimer: CMLS has not reviewed and, therefore, does not endorse vendors who may appear in listings.
Property Details
Property Overview
- County
- Lexington
- Architectural Style
- Traditional
Interior Details
- Range
- Gas
- Energy
- Thermopane
- Equipment
- Dishwasher
- Disposal
- Microwave Above Stove
- Stove Exhaust Vented Exte
- Tankless H20
- Gas Water Heater
- Interior Features
- Garage Opener
- Smoke Detector
- Attic Pull-Down Access
- Attic Access
Parking And Garage
- Garage
- Garage Attached
- Front Entry
Exterior Features
- Exterior
- Patio
- Sprinkler
- Gutters - Full
- Front Porch - Covered
- Foundation
- Slab
- Exterior Finish
- Stone
- Vinyl
Lot And Land
- Road Type
- Paved
- Lot Size Acres
- 0.11
Utilities And Systems
- Sewer
- Public
- Water
- Public
- Cooling
- Central
- Heating
- Gas 1st Lvl
- Gas 2nd Lvl
Laundry
- Laundry
- Electric
Room Details
- Kitchen
- Eat In
- Island
- Pantry
- Backsplash-Tiled
- Cabinets-Painted
- Recessed Lights
- Counter Tops-Quartz
- Floors-Luxury Vinyl Plank
- Great Room
- Floors-Luxury Vinyl Plank
- Other Rooms
- Loft
Miscellaneous
- Miscellaneous
- Cable
- Cable TV Available
- Warranty (New Const) Bldr
Primary Suite
- Features
- Double Vanity
- Bath-Private
- Separate Shower
- Closet-Walk in
- Closet-Private
- Recessed Lighting
- Floors - Carpet
- Floors - Tile
Listed by Jeremy Gould of Lennar Carolinas LLC
Location
- Address
- 154 Federation Street
- City
- Lexington, SC 29073
- Community
- Edmund Hill Estates
- County
- Lexington
Schools
- Elementary
- Forts Pond
- Middle
- Pelion
- High
- Pelion
School assignments may change. Contact the school district to confirm.
Details provided by Consolidated MLS and may not match the public record. The information is being provided by Consolidated Multiple Listing Service, Inc. Information deemed reliable but not guaranteed. Information is provided for consumers’ personal, non-commercial use, and may not be used for any purpose other than the identification of potential properties for purchase. © 2025 Consolidated Multiple Listing Service, Inc. All Rights Reserved.
Free account needed — create one to continue viewing homes.
Members see everything — free👋 Still browsing Edmund Hill Estates?
See everything on 154 Federation Street
Full photos, price history, and every active & pending home in Edmund Hill Estates with a free account.
 1 / 26
- ✓ Full price & tax history for this home
- ✓ Every active & pending Edmund Hill Estates listing
- ✓ Price-drop & new-listing alerts — you control them
Palmetto Park Realty Team
 $295K
$295K $279K
$279KCheck your messages
Enter your 6-digit code
We sent a code to .
You're in — want text alerts too?
Verify your number and we'll text you price drops and new Edmund Hill Estates listings. 1–2 texts a month, stop anytime.
You're in
Enjoy full access to 154 Federation Street and every home on Palmetto Park.