933 Thunder Ridge Lane
Lenoir, NC 28645
Est. $14,209/mo — See my rate
$711/Sq Ft
3 bd · 3 ba · 3,447 sqft · $711/sqft
HOA & Association
About This Home
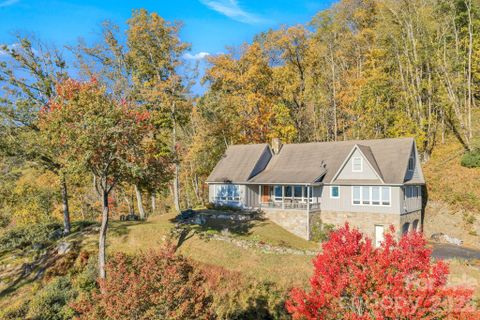
Set just below Thunder Hill Overlook along the Blue Ridge Parkway, this mountain estate offers a rare combination of privacy, acreage and long-range layered views. While the property carries a Lenoir address, it is located within the Blowing Rock school district, including Blowing Rock Elementary and Watauga High School, and is serviced by the Blowing Rock Fire District.
Positioned on approximately 27 acres, the three-bedroom residence includes three en suite baths and an open-concept floor plan designed for both daily living and entertaining. Interior finishes reflect a focus on natural materials and craftsmanship, including oak hardwood flooring throughout the main living areas and travertine tile in the kitchen and baths. Ceiling heights reach 10 feet, complemented by 8-foot doors, enhancing natural light and scale throughout the home.
Each bedroom suite offers its own distinct millwork with custom wainscoting in cherry, wormy maple, and sinker cypress, creating a warm, refined mountain aesthetic. The kitchen is appointed with granite countertops, hickory cabinetry, and a dual-fuel range, seamlessly blending functionality with timeless design. A spacious upper-level bonus room provides flexibility for additional living, recreation, or workspace. There is a two car heated basement garage.
Outdoor living is equally compelling, with a covered front porch perfectly positioned to take in the expansive views, as well as a dramatic rock outcrop accessed by stone steps—an ideal vantage point to experience the surrounding natural beauty.
Additional features include high-speed internet via Skyline/SkyBest and a pre-installed Ring security system. The property consists of two tracts, including one with potential for a future homesite.
A truly distinctive offering where natural beauty, privacy, and craftsmanship converge, within one of the region’s most established mountain corridors.
An expired septic permit is on file for Tract 2, and a septic easement is in place. A portion of the land has been conveyed to the Blue Ridge Parkway, and the property is enrolled in a Forest Management Plan, which provide reduced property taxes and is subject to continuation to receive the tax benefits.
There is a 303 sq. ft. difference between the tax record and professional measurements likely due to the stairwell to the basement and a heated storage room in the basement.
Property Details
Interior Details
- Heating
- Central
- Electric
- Forced Air
- Heat Pump
- Propane
- Flooring
- Carpet
- Marble
- Wood
- Sqftmain
- 2611
- Roomcount
- 12
- Sqftlower
- 0
- Sqftthird
- 0
- Sqftupper
- 702
- Sqftgarage
- 842
- Bedroommain
- 3
- Bedroomupper
- 0
- Fullbathmain
- 3
- Halfbathmain
- 0
- Fullbathupper
- 0
- Halfbathupper
- 0
- Half Bathrooms
- 0
- Bedroombasement
- 0
- Total Bathrooms
- 3
- Window Features
- Insulated Window(s)
- Fullbathbasement
- 0
- Halfbathbasement
- 0
- Laundry Features
- Electric Dryer Hookup
- Utility Room
- Inside
- Laundry Room
- Main Level
- Washer Hookup
- Interior Features
- Cable Prewire
- Entrance Foyer
- Kitchen Island
- Open Floorplan
- Pantry
- Split Bedroom
- Walk-In Closet(s)
- Mainlevelgarageyn
- 0
- Sqftunheatedtotal
- 0
- Fireplace Features
- Family Room
- Gas Starter
- Wood Burning
- Sqfttotalpropertyhla
- 3447
Dwelling And Structure
- Architectural Style
- Traditional
Square Footage And Levels
- Levels
- One and One Half
- Above Grade Finished Area
- 3313
- Below Grade Finished Area
- 134
Parking And Garage
- Parking Features
- Basement
- Driveway
Exterior Features
- Roof
- Architectural Shingle
- Construction Materials
- Stone
- Wood
- Patio And Porch Features
- Covered
- Front Porch
Lot And Land
- Lot Features
- Adjoins Forest
- Private
- Sloped
- Steep Slope
- Creek/Stream
- Waterfall
- Wooded
- Lot Size Acres
- 27.02
- Lot Size Units
- Acres
Basement And Foundation
- Basement
- Basement Garage Door
- Partial
- Walk-Out Access
- Foundation Details
- Basement
- Crawl Space
Waterfront And View
- View
- Long Range
- Mountain(s)
- Year Round
Utilities
- Sewer
- Private Sewer
- Septic Installed
- Utilities
- Cable Available
- Cable Connected
- Electricity Connected
- Propane
- Underground Power Lines
- Underground Utilities
- Wired Internet Available
- Water Source
- Well
Financial Information
- Citytaxespaidto
- No City Taxes Paid
- Hoasubjecttodues
- Mandatory
- Proposedspecialassessmentyn
- 0
- Proposedspecialassessmentdescription
- N/ A
Zoning And Restrictions
- Zoningspecification
- X
Listed by Maurice Williams (828-337-0221) · Premier Sotheby's International Realty (704-230-4836)
Location
- Address
- 933 Thunder Ridge Lane
- City
- Lenoir, NC 28645
- Community
- Thunder Ridge
Schools
- Elementary
- Blowing Rock
- Middle
- Unspecified
- High
- Watauga
School assignments may change. Contact the school district to confirm.

Details provided by CANOPYMLS as Distributed by MLS Grid and may not match the public record.
IDX information is provided exclusively for consumers’ personal, non-commercial use only; it may not be used for any purpose other than to identify prospective properties consumers may be interested in purchasing. Data is deemed reliable but is not guaranteed accurate by the MLS GRID. Use of this site may be subject to an end user license agreement.
Based on information submitted to the MLS GRID as of Apr 15, 2026. All data is obtained from various sources and may not have been verified by broker or MLS GRID. Supplied Open House Information is subject to change without notice. All information should be independently reviewed and verified for accuracy. Properties may or may not be listed by the office/agent presenting the information.
Some IDX listings have been excluded from this website.
Any use by you of search facilities of data on the site, other than by a consumer looking to purchase real estate, is prohibited.
DMCA Notice: Palmetto Park Realty respects the intellectual property rights of others. If you believe that your work has been copied in a way that constitutes copyright infringement, please provide our designated agent with written notice containing the following information: (1) identification of the copyrighted work claimed to have been infringed; (2) identification of the material that is claimed to be infringing; (3) your contact information; (4) a statement that you have a good faith belief that use of the material is not authorized; and (5) a statement that the information in the notification is accurate and you are authorized to act on behalf of the copyright owner.
Please send DMCA notices to: hello@palmettopark.com
Free account needed — create one to continue viewing homes.
Members see everything — free👋 Still browsing Thunder Ridge?
See everything on 933 Thunder Ridge Lane
Full photos, price history, and every active & pending home in Thunder Ridge with a free account.
 1 / 45
- ✓ Full price & tax history for this home
- ✓ Every active & pending Thunder Ridge listing
- ✓ Price-drop & new-listing alerts — you control them
Palmetto Park Realty Team
Check your messages
Enter your 6-digit code
We sent a code to .
You're in — want text alerts too?
Verify your number and we'll text you price drops and new Thunder Ridge listings. 1–2 texts a month, stop anytime.
You're in
Enjoy full access to 933 Thunder Ridge Lane and every home on Palmetto Park.