2559 Sweetbriar Circle
Lenoir, NC 28645
Est. $1,891/mo20% down · 7.125% · 30-yrAdjust
- P&I$1,606
- Taxes$186
- Insurance$99
- PMI$0
- HOA$0
Principal, interest, property tax, insurance & HOA. Estimate only — not a loan offer.
$196/Sq Ft
3 bd · 2 ba · 1,517 sqft · $196/sqft
About This Home
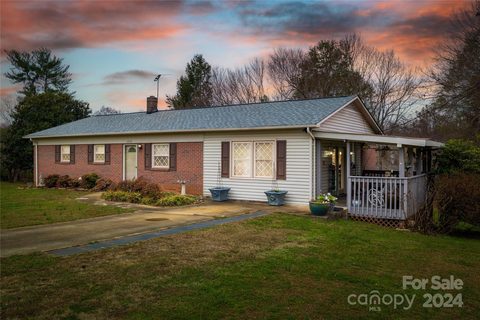
This lovely home is just waiting for it's new owners. Brick ranch with basement, home is immaculate with updates already taken care of. As you walk through the front door enjoy the welcoming feel and sight of fresh paint, new and modern light fixtures with fans, shining floors and room for everyone. The kitchen has all new appliances and granite counter tops. Den is a great relaxing place after a long day or enjoy the covered patio just steps away.
Hall bath has been remolded with a full walk-in shower and new vanity. There are 3 bedrooms on main level, but present owners are using one as the laundry rm , but can be converted easily for use as a bedroom again. Basement has a full bath, Bonus room which present owners use for guest bedroom and a flex space.I have not counted this 611 SQ FT as heated area due to just under 7' ceiling but does have heat and air. Also separate area with another laundry hookup, workshop space and storage. Out the basement door to the level backyard is also two additional buildings great for another workshop area and extra storage space. A new fence has been installed to add to the privacy of the backyard. Location is just minutes from Hwy 18 with good access to Morganton, Lenoir and 321 to Blowing Rock. Make your appointment to see this Move In ready home today.
Property history
-
Sep 15, 2026Went pending $297,900 PendingActive -> Pending
-
Aug 31, 2026Listed for sale $297,900 PendingListed 15 Days
-
Feb 19, 2025Sold $250,000 ClosedListed $259,000 · Nov 22, 2024 89 days on market
Show 2 more Show less
-
Dec 3, 2024Price reduced $259,000 ClosedWas $274,900
-
Nov 22, 2024Previously listed $259,000 Closed
Property Details
Interior Details
- Heating
- Heat Pump
- Flooring
- Tile
- Vinyl
- Wood
- Other - See Remarks
- Exclusions
- Woodstove
- Room Count
- 8
- Half Bathrooms
- 0
- Unheated Sq Ft
- 1302
- Total Bathrooms
- 2
- Laundry Features
- Multiple Locations
- Main Level Sq Ft
- 1517
- Basement Bedrooms
- 0
- Basement Full Baths
- 1
- Basement Half Baths
- 0
- Main Level Bedrooms
- 3
- Main Level Full Baths
- 1
- Main Level Half Baths
- 0
- Unheated Basement Sq Ft
- 1302
Dwelling And Structure
- Construction Type
- Site Built
Square Footage And Levels
- Levels
- One
- Above Grade Finished Area
- 1517
Parking And Garage
- Parking Features
- Driveway
- Parking Space(s)
Exterior Features
- Exterior Features
- Storage
- Other - See Remarks
- Construction Materials
- Brick Partial
- Vinyl
- Patio And Porch Features
- Covered
- Side Porch
Lot And Land
- Fencing
- Back Yard
- Partial
- Privacy
- Wood
- Lot Features
- Level
- Lot Size Acres
- 0.449
- Lot Size Units
- Acres
- Other Structures
- Outbuilding
- Workshop
Basement And Foundation
- Basement
- Basement Garage Door
- Basement Shop
- Exterior Entry
- Interior Entry
- Partially Finished
- Storage Space
- Sump Pump
- Walk-Out Access
- Foundation Details
- Basement
Utilities
- Sewer
- Public Sewer
- Septic Installed
- Water Source
- County Water
- Well
Financial Information
- City Taxes Paid To
- Gamewell
Zoning And Restrictions
- Zoning
- R20
Listed by Glenda Wilson (828-313-7118) · Realty Executives of Hickory (828-328-8900)
Location
- Address
- 2559 Sweetbriar Circle
- City
- Lenoir, NC 28645
- Community
- Cloverdale
Schools
- Elementary
- Gamewell
- Middle
- Gamewell
- High
- West Caldwell
School assignments may change. Contact the school district to confirm.

Details provided by CANOPYMLS as Distributed by MLS Grid and may not match the public record.
IDX information is provided exclusively for consumers’ personal, non-commercial use only; it may not be used for any purpose other than to identify prospective properties consumers may be interested in purchasing. Data is deemed reliable but is not guaranteed accurate by the MLS GRID. Use of this site may be subject to an end user license agreement.
Based on information submitted to the MLS GRID as of Sep 15, 2026. All data is obtained from various sources and may not have been verified by broker or MLS GRID. Supplied Open House Information is subject to change without notice. All information should be independently reviewed and verified for accuracy. Properties may or may not be listed by the office/agent presenting the information.
Some IDX listings have been excluded from this website.
Any use by you of search facilities of data on the site, other than by a consumer looking to purchase real estate, is prohibited.
DMCA Notice: Palmetto Park Realty respects the intellectual property rights of others. If you believe that your work has been copied in a way that constitutes copyright infringement, please provide our designated agent with written notice containing the following information: (1) identification of the copyrighted work claimed to have been infringed; (2) identification of the material that is claimed to be infringing; (3) your contact information; (4) a statement that you have a good faith belief that use of the material is not authorized; and (5) a statement that the information in the notification is accurate and you are authorized to act on behalf of the copyright owner.
Please send DMCA notices to: hello@palmettopark.com