30 Rose Point Drive
Leicester, NC 28748
Est. $3,329/mo20% down · 7.125% · 30-yrAdjust
- P&I$2,528
- Taxes$293
- Insurance$156
- PMI$0
- HOA$352
Principal, interest, property tax, insurance & HOA. Estimate only — not a loan offer.
$313/Sq Ft
3 bd · 2 ba · 1,500 sqft · $313/sqft
HOA & Association
About This Home
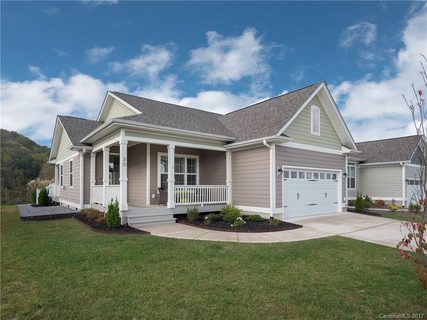
SOLAR PANELS, One-Level living, & Long-Range views in a fun, active community... You can have it all with this 3 bedroom/2 bath/2 car garage home built by the original developer! Boasting 4 sets of glass doors opening onto the covered porch and extended deck, light abounds & blends the indoors with nature.
Enjoy cool mountain evenings by your 12-foot tall tiled fireplace or cuddled up next to your outdoor firepit. Additional features include an extended garage with 11-foot ceiling, pull down stairs to attic, plantation shutters, wood & tile floors, granite tops with full tile splashes, KitchenAid appliances, and whole-house water filtration system. Refrigerator, Washer & Dryer convey making this home move-in ready.
It also flanks HOA-owned property at side & back for extra breathing room, and it is conveniently located across the street from the pool. This lively, gated community offers a clubhouse with billiard table, workout room, swimming pool and hot tub where many neighborhood activities are hosted. The HOA covers lawn cutting, water, and sewer as well!
Leicester Hwy's new 4-lane extension makes the drive to downtown Asheville, Weaverville, Marshall, & Canton a breeze. Act now and enjoy all the mountains have to offer: views, arts, dining, music, hiking & shopping! A pre-listing inspection report is available upon request.
Owner has an NC Real Estate License.
Property history
-
Sep 9, 2026Price reduced $469,000 ActiveWas $472,900
-
Aug 7, 2026Listed for sale $472,900 ActiveListed 33 Days
-
Apr 26, 2018Sold $325,000 ClosedListed $335,000 · Oct 12, 2017 196 days on market
Show 4 more Show less
-
Mar 14, 2018Price changed $335,000 ClosedWas $330,000
-
Oct 12, 2017Previously listed $335,000 Closed
-
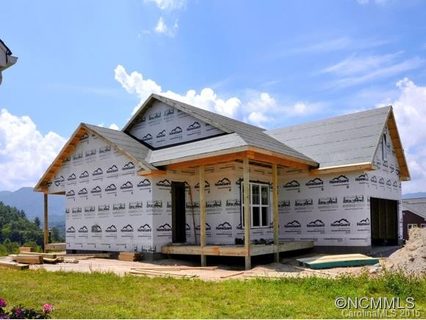
Oct 21, 2015Sold $272,000 ClosedListed $279,900 · Jun 17, 2015 126 days on market
-
Jun 17, 2015Previously listed $279,900 Closed
Property Details
Interior Details
- Heating
- Heat Pump
- Flooring
- Hardwood
- Tile
- Exclusions
- Living room/hallway curtains
- Room Count
- 3
- Entry Level
- 1
- Door Features
- Sliding Doors
- Entry Location
- Main
- Half Bathrooms
- 0
- Total Bathrooms
- 2
- Window Features
- Window Treatments
- Laundry Features
- Laundry Room
- Main Level
- Main Level Sq Ft
- 1500
- Interior Features
- Attic Stairs Pulldown
- Breakfast Bar
- Open Floorplan
- Pantry
- Walk-In Closet(s)
- Other - See Remarks
- Main Level Garage
- Yes
- Security Features
- Smoke Detector(s)
- Fireplace Features
- Gas Log
- Living Room
- Propane
- See Through
- Main Level Bedrooms
- 3
- Main Level Full Baths
- 2
- Main Level Half Baths
- 0
Dwelling And Structure
- Construction Type
- Site Built
- Accessibility Features
- Two or More Access Exits
- Lever Door Handles
- Hall Width 36 Inches or More
- Kitchen 60 Inch Turning Radius
Square Footage And Levels
- Levels
- One
- Above Grade Finished Area
- 1500
Parking And Garage
- Parking Features
- Attached Garage
- Garage Door Opener
Exterior Features
- Exterior Features
- Fire Pit
- Construction Materials
- Fiber Cement
- Patio And Porch Features
- Covered
- Deck
- Front Porch
- Rear Porch
Lot And Land
- Lot Features
- Level
- Sloped
- Views
- Lot Size Acres
- 0.11
- Lot Size Units
- Acres
- Lot Size Dimensions
- 50x86x52x85
Basement And Foundation
- Foundation Details
- Crawl Space
Waterfront And View
- View
- Long Range
- Mountain(s)
- Year Round
Utilities
- Sewer
- Private Sewer
- Water Source
- Shared Well
Financial Information
- Hoa Dues
- Mandatory
- City Taxes Paid To
- Leicester
- Special Assessment
- No
Zoning And Restrictions
- Zoning
- OU
- Restrictions
- Architectural Review
- Modular Not Allowed
- Subject To Ccrs
- Yes
- Restrictions Description
- HOA Covenants and Restrictions
- Rules and Regs
Listed by Susan Ayers (888-875-4218) · HomeZu (888-875-4218)
Location
- Address
- 30 Rose Point Drive
- City
- Leicester, NC 28748
- Community
- The Views At Rose Hill
Schools
- Elementary
- Leicester/Eblen
- High
- Clyde A Erwin
School assignments may change. Contact the school district to confirm.

Details provided by CANOPYMLS as Distributed by MLS Grid and may not match the public record.
IDX information is provided exclusively for consumers’ personal, non-commercial use only; it may not be used for any purpose other than to identify prospective properties consumers may be interested in purchasing. Data is deemed reliable but is not guaranteed accurate by the MLS GRID. Use of this site may be subject to an end user license agreement.
Based on information submitted to the MLS GRID as of Sep 9, 2026. All data is obtained from various sources and may not have been verified by broker or MLS GRID. Supplied Open House Information is subject to change without notice. All information should be independently reviewed and verified for accuracy. Properties may or may not be listed by the office/agent presenting the information.
Some IDX listings have been excluded from this website.
Any use by you of search facilities of data on the site, other than by a consumer looking to purchase real estate, is prohibited.
DMCA Notice: Palmetto Park Realty respects the intellectual property rights of others. If you believe that your work has been copied in a way that constitutes copyright infringement, please provide our designated agent with written notice containing the following information: (1) identification of the copyrighted work claimed to have been infringed; (2) identification of the material that is claimed to be infringing; (3) your contact information; (4) a statement that you have a good faith belief that use of the material is not authorized; and (5) a statement that the information in the notification is accurate and you are authorized to act on behalf of the copyright owner.
Please send DMCA notices to: hello@palmettopark.com