780 W Main Street
Laurens, SC 29360
Est. $3,616/mo — See my rate
$148/Sq Ft
5 bd · 3.5 ba · 4,250 sqft · $148/sqft
About This Home
Amazing new price! Schedule your private showing today! "GRAND" is the best description of this historic mansion located in the center of the historic district in Laurens, SC.
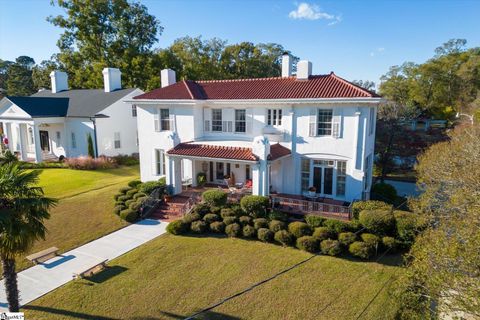
An absolutely one-of-a-kind home on one of the most prominent and well-known streets in the city of Laurens. Known as the Wright-Easterby home, built in 1925, this stunning Spanish colonial revival home was designed by architect Robert Hemphill of Greenwood, SC. Known for its red terracotta roof, stuccoed walls with wide eaves with medallions, and flat-roof porch and stuccoed pillars, it is one of a kind, quite possibly including the entire state of South Carolina, and a rarity—a one-of-a-kind design in this section of the country.
The home features 5 bedrooms and 3.5 baths situated on over an acre of terrain that is flat and abundant for you to expand with a pool, hot tub, outdoor kitchen, and firepit, which are certainly an option with room to spare. The back of the property is surrounded with a brick fence with more property extending past.
The focal point is the Spanish-designed pergola that is just a lovely area to read, have a glass of wine, and enjoy warm sunny days. The backyard also features parking and a two-car detached garage, which was recently reroofed. Let's take the grand tour.
You notice as you walk up to the home two palmetto palms; they tower and add so much to the landscape. The newly poured sidewalk gleams. The oversized porch is very stately and very inviting to relax and congregate with friends for an evening cocktail.
As soon as you enter the home, you are overwhelmed with just how beautiful it is. You feel the history of 100 years surrounding you. The foyer is large and open and showcases the grand staircase.
On your right is a gorgeous keeping room with built-in bookcases and a gas log fireplace. On the left is the living room with a gas log fireplace. The home has beautiful hardwood throughout most of the home; they are stunning.
The dining room is large and is as grand as you would expect with a beautiful crystal chandelier. The kitchen has been updated with a granite counter and gas cooktop. There is an amazing sunroom with wooden shutters—a wonderful place to hang out and relax.
Upstairs you will not be disappointed, featuring 4 bedrooms and two full baths to share and the primary, which has its own ensuite. The huge upstairs foyer features red carpet, and original hardwoods are underneath. Downstairs is an unfinished basement, ideal for storage.
The home just had a new roof installed over the summer; it took 8 weeks and cost nearly $90,000. The home was professionally inspected 2 years ago, and repairs were made and are on file. You will love the convenience of being close to downtown Laurens, and it is only a 30-minute drive to Simpsonville.
This home is a true piece of history, and the owners have enjoyed their 40 years in this home and have so many wonderful memories. They are ready to pass the torch to the next generation to create their own memories. Please do not hesitate to reach out to me with questions or to schedule a private showing.
This is truly a rare opportunity!
Property Details
Property Overview
- County
- Laurens
- Levels
- 2+Basement
- Architectural Style
- Other
- Historical (Docs Req.)
Interior Details
- Flooring
- Carpet
- Ceramic Tile
- Wood
- Laminate
- Appliances
- Gas Cooktop
- Dishwasher
- Disposal
- Microwave
- Self Cleaning Oven
- Oven
- Refrigerator
- Double Oven
- Range Hood
- Gas Water Heater
- Laundry Features
- 1st Floor
- Walk-in
- Electric Dryer Hookup
- Washer Hookup
- Laundry Room
- Interior Features
- 2 Story Foyer
- Bookcases
- High Ceilings
- Ceiling Fan(s)
- Ceiling Smooth
- Granite Counters
- Pantry
- Fireplace Features
- Gas Log
Parking And Garage
- Garage Spaces
- 2
- Parking Features
- Attached
- Concrete
- Detached
- Driveway
Exterior Features
- Roof
- Other
- Driveway
- Attached
- Concrete
- Detached
- Driveway
- Foundation
- Crawl Space
- Basement
- Patio Porch
- Patio
- Front Porch
- Construction
- Stucco
Lot And Land
- Lot Features
- 1 - 2 Acres
- Few Trees
- Lot Size Acres
- 1.28
Utilities And Systems
- Sewer
- Public Sewer
- Cooling
- Central Air
- Wall/Window Unit(s)
- Heating
- Floor Furnace
- Natural Gas
- Utilities
- Cable Available
- Water Source
- Public
Tax Information
- Annual Tax
- 1950.92
Basement
- Basement
- Partially Finished
- Unfinished
Listed by Brian Welborn of BHHS C Dan Joyner - Augusta Rd
Location
- Address
- 780 W Main Street
- City
- Laurens, SC 29360
- County
- Laurens
Schools
- Elementary
- Eb Morse
- Middle
- Laurens
- High
- Laurens Dist 55
School assignments may change. Contact the school district to confirm.
The information is being provided by Greater Greenville MLS. Information deemed reliable but not guaranteed. Information is provided for consumers’ personal, non-commercial use, and may not be used for any purpose other than the identification of potential properties for purchase. Copyright 2026 Greater Greenville MLS. All Rights Reserved.
Free account needed — create one to continue viewing homes.
Members see everything — free👋 Still browsing this community?
See everything on 780 W Main Street
Full photos, price history, and every active & pending home in this community with a free account.
 1 / 50
- ✓ Full price & tax history for this home
- ✓ Every active & pending this community listing
- ✓ Price-drop & new-listing alerts — you control them
Palmetto Park Realty Team
Check your messages
Enter your 6-digit code
We sent a code to .
You're in — want text alerts too?
Verify your number and we'll text you price drops and new this community listings. 1–2 texts a month, stop anytime.
You're in
Enjoy full access to 780 W Main Street and every home on Palmetto Park.