780 W. Main Street
Laurens, SC 29360
Est. $3,616/mo — See my rate
$148/Sq Ft
5 bd · 3 ba · 4,250 sqft · $148/sqft
About This Home
Amazing NEW PRICE! Schedule your private showing today!
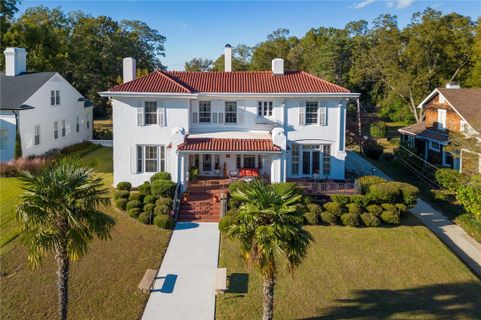
"MAJESTIC" perfectly encapsulates this historic mansion nestled in the heart of Laurens, SC's historic district. This truly unique residence is situated on one of the city's most distinguished and renowned streets. Known as the Wright-Easterby home, constructed in 1925, this breathtaking Spanish Colonial Revival masterpiece was crafted by the esteemed architect Robert Hemphill from Greenwood, SC. Renowned for its striking red terracotta roof, stucco walls adorned with wide eaves and medallions, and its flat-roof porch and stucco pillars, this home stands as a singular gem, potentially unmatched throughout the entire state of South Carolina, representing a rare architectural design in this region of the country. The residence boasts 5 bedrooms and 3.5 baths, set on over an acre of flat, lush terrain, providing ample space for the addition of a pool, hot tub, outdoor kitchen, and firepit—options that are certainly within reach. The rear of the property is enclosed by a charming brick fence, with additional land extending beyond. The centerpiece is a beautifully designed Spanish pergola, an idyllic spot for reading, sipping wine, and basking in the warmth of sunny days. The backyard also includes parking and a recently reroofed two-car detached garage. Now, let us embark on the grand tour. As you approach the home, you are greeted by two towering palmetto palms that enhance the landscape magnificently. The newly poured sidewalk sparkles invitingly. The expansive porch exudes a stately charm, beckoning you to unwind and gather with friends for an evening cocktail. Upon entering the home, you are immediately struck by its exquisite beauty, enveloped in a rich history spanning a century. The foyer is spacious and airy, showcasing a magnificent grand staircase. To your right, a stunning keeping room features built-in bookcases and a cozy gas log fireplace. To the left lies the living room, also adorned with a gas log fireplace. Throughout most of the home, beautiful hardwood floors create a stunning aesthetic. The dining room is impressively large, embodying the grandeur one would anticipate, complete with a magnificent crystal chandelier. The kitchen has been elegantly updated with a stunning granite countertop and a sophisticated gas cooktop. There exists a remarkable sunroom adorned with wooden shutters—a delightful sanctuary for relaxation and leisure. Ascending to the upper level, you will find yourself thoroughly impressed, featuring four spacious bedrooms and two full bathrooms for shared use, alongside the primary suite, which boasts its own luxurious en-suite. The expansive upstairs foyer is graced with rich red carpeting, while original hardwood floors lie beneath. On the lower level, an unfinished basement awaits, perfect for ample storage. Recently, a brand-new roof was installed over the summer; the process spanned eight weeks and incurred a cost of nearly $90,000. The home underwent a professional inspection two years ago, with necessary repairs completed and documented. You will appreciate the convenience of being in close proximity to historic downtown Laurens, with only a 30-minute drive to Simpsonville. The home is in the epicenter of the historic district in Laurens, surrounded by gorgeous historical homes, each with its own architectural design. This residence is a genuine piece of history, and the current owners have cherished their 40 years here, filled with countless wonderful memories. They are now prepared to pass the torch to the next generation, allowing them to forge their memories. You are welcome to contact me with any inquiries or to arrange a private showing. This is indeed a rare opportunity!
Property Details
Overview
- Age
- Over 50 Years
- Style
- Other
- SeeRemarks
- Levels
- Two
Interior Features
- Flooring
- Carpet
- CeramicTile
- Hardwood
- Vinyl
- Appliances
- BuiltInOven
- DoubleOven
- Dishwasher
- GasCooktop
- GasRange
- Microwave
- Refrigerator
- PlumbedForIceMaker
- Room Types
- BreakfastRoomNook
- DiningRoom
- KeepingRoom
- Laundry
- Sunroom
- Total Rooms
- 12
- Interior Features
- Bookcases
- BuiltInFeatures
- Bathtub
- CeilingFans
- EntranceFoyer
- Fireplace
- GraniteCounters
- GardenTubRomanTub
- HighCeilings
- JackAndJillBath
- BathInPrimaryBedroom
- SmoothCeilings
- Shutters
- SeparateShower
- CableTv
- UpperLevelPrimary
- WalkInClosets
- WalkInShower
- BreakfastArea
- SeparateFormalLivingRoom
Parking And Garage
- Garage Spaces
- 2
- Parking Features
- Detached
- Garage
- Driveway
Exterior Features
- Roof
- Other
- SeeRemarks
- Tile
- Foundation
- Basement
- Crawlspace
- Patio Porch
- FrontPorch
- Patio
- Construction
- Stucco
- Exterior Features
- Fence
- LandscapeLights
- Porch
- Patio
Lot And Land
- Lot Features
- CityLot
- Level
- NotInSubdivision
- Trees
- Lot Size Acres
- 1.28
Systems And Utilities
- Sewer
- PublicSewer
- Cooling
- CentralAir
- Electric
- ForcedAir
- WindowUnits
- Heating
- Central
- Gas
- NaturalGas
- Utilities
- CableAvailable
- Water Source
- Public
Tax Information
- Tax Year
- 2025
- Parcel Number
- 906-11-02-002
Community And Hoa
- Community Features
- Sidewalks
Listing Information
- Mls Number
- 20299150
Listed by Brian Welborn of BHHS C Dan Joyner - Augusta
Location
- Address
- 780 W. Main Street
- City
- Laurens, SC 29360
Schools
- Elementary
- Eb Morse Elementary
- Middle
- Laurens County
- High
- Laurens County
School assignments may change. Contact the school district to confirm.
This information is deemed reliable, but not guaranteed. Neither, the Western Upstate Association of REALTORS®, Inc. or Western Upstate Multiple Listing Service of South Carolina Inc., nor the listing broker, nor their agents or subagents are responsible for the accuracy of the information. The buyer is responsible for verifying all information. This information is provided by the Western Upstate Association of REALTORS®, Inc. and Western Upstate Multiple Listing Service of South Carolina, Inc. for use by its members and is not intended for the use for any other purpose. Information is provided for consumers’ personal, non-commercial use, and may not be used for any purpose other than the identification of potential properties for purchase. The data relating to real estate for sale on this Web site comes in part from the Broker Reciprocity Program of the Western Upstate Association of REALTORS®, Inc. and the Western Upstate Multiple Listing Service, Inc.
Free account needed — create one to continue viewing homes.
Members see everything — free👋 Still browsing this community?
See everything on 780 W. Main Street
Full photos, price history, and every active & pending home in this community with a free account.
 1 / 50
- ✓ Full price & tax history for this home
- ✓ Every active & pending this community listing
- ✓ Price-drop & new-listing alerts — you control them
Palmetto Park Realty Team
Check your messages
Enter your 6-digit code
We sent a code to .
You're in — want text alerts too?
Verify your number and we'll text you price drops and new this community listings. 1–2 texts a month, stop anytime.
You're in
Enjoy full access to 780 W. Main Street and every home on Palmetto Park.