122 Indian Ridge Drive
Laurens, SC 29360
Est. $2,552/mo — See my rate
$200/Sq Ft
4 bd · 3 ba · 2,200 sqft · $200/sqft
Waterfront
HOA & Association
- Restrictive Covenants
About This Home
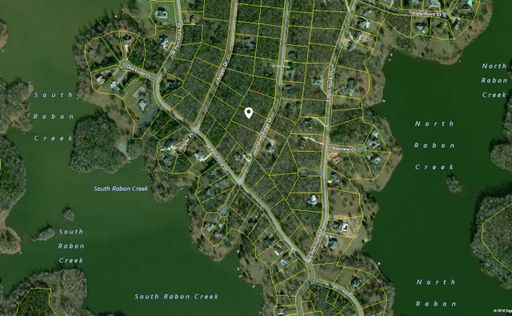
Welcome to your peaceful retreat on Lake Rabon in the Lake Rabon Estates subdivision! Nestled on a serene 3/4 acre lot, the Regency offers 2200 sq ft. Featuring 4 bedrooms and 3 baths, this beautifully crafted residence showcases quality construction by Southern Homes & Associates.
The exterior boasts vinyl siding with stone accents, complemented by craftsman columns on the front and large sunroom on back! Inside, you'll find an inviting foyer leading to an open-concept layout filled with natural light. Enjoy the elegance of luxury vinyl plank flooring throughout, with hardwood treads on the stairs with oil rubbed bronze plumbing and lighting the Living Room features vaulted ceiling.
The gourmet kitchen is a chef’s delight step into your corner pantry, equipped with shaker-style birch white soft-close cabinets with granite and a white apron farm sink. The large island seamlessly connects the kitchen to the Living Room and Dining Room, ideal for entertaining. The primary suite offers a tray ceiling with crown molding and a luxurious en-suite bathroom, complete with granite on double vanities, soaking tub and a large seperate shower.
Additional features include 9-foot ceilings, and ample windows throughout. Step into your sunroom where you can enjoy your morning coffee and soak in the tranquility of the surrounding woods for privacy with 16x10 concrete pad for grilling out! Subdivision has a boat ramp, dock.
pool and Club house. This home is complete and ready to close—don’t miss the opportunity to make this lake haven yours!
Property history
-
Aug 11, 2026Listed for sale $439,900 Active12 days on market
-
Aug 21, 2019Sold $7,200 ClosedListed $8,700 · Jan 22, 2019 211 days on market
-
Jan 22, 2019Previously listed $8,700 Closed
Property Details
Property Overview
- County
- Laurens
- Levels
- One and One Half
- Architectural Style
- Craftsman
Interior Details
- Flooring
- Luxury Vinyl
- Appliances
- Cooktop
- Dishwasher
- Disposal
- Electric Cooktop
- Microwave
- Electric Water Heater
- Laundry Features
- 1st Floor
- Walk-in
- Electric Dryer Hookup
- Washer Hookup
- Laundry Room
- Interior Features
- High Ceilings
- Ceiling Fan(s)
- Vaulted Ceiling(s)
- Ceiling Smooth
- Tray Ceiling(s)
- Granite Counters
- Open Floorplan
- Soaking Tub
- Walk-In Closet(s)
- Split Floor Plan
- Pantry
- Radon System
Parking And Garage
- Garage Spaces
- 2
- Parking Features
- Attached
- Concrete
Exterior Features
- Roof
- Architectural
- Driveway
- Attached
- Concrete
- Foundation
- Slab
- Patio Porch
- Patio
- Front Porch
- Construction
- Vinyl Siding
Lot And Land
- Lot Features
- 1/2 - Acre
- Sloped
- Few Trees
- Lot Size Acres
- 0.76
Utilities And Systems
- Sewer
- Septic Tank
- Cooling
- Central Air
- Electric
- Heating
- Electric
- Forced Air
- Utilities
- Cable Available
- Water Source
- Public
Tax Information
- Annual Tax
- 300
Community
- Community Features
- Clubhouse
- Common Areas
- Dock
- Boat Ramp
Listed by Teresa D Saxon of Southern Realtor Associates
Location
- Address
- 122 Indian Ridge Drive
- City
- Laurens, SC 29360
- Community
- Lake Rabon Estates
- County
- Laurens
Schools
- Elementary
- Hickory Tavern
- Middle
- Hickory Tavern
- High
- Laurens Dist 55
School assignments may change. Contact the school district to confirm.
The information is being provided by Greater Greenville MLS. Information deemed reliable but not guaranteed. Information is provided for consumers’ personal, non-commercial use, and may not be used for any purpose other than the identification of potential properties for purchase. Copyright 2026 Greater Greenville MLS. All Rights Reserved.