103 Country Club Drive
Laurens, SC 29360
Est. $4,405/mo20% down · 7.125% · 30-yrAdjust
- P&I$3,921
- Taxes$224
- Insurance$243
- PMI$0
- HOA$17
Principal, interest, property tax, insurance & HOA. Estimate only — not a loan offer.
$119/Sq Ft
6 bd · 5 ba · 6,132 sqft · $119/sqft
HOA & Association
- Street Lights
- Restrictive Covenants
About This Home
Over 6,000 square feet. Indoor Endless Pool and hot tub. Private workout room.
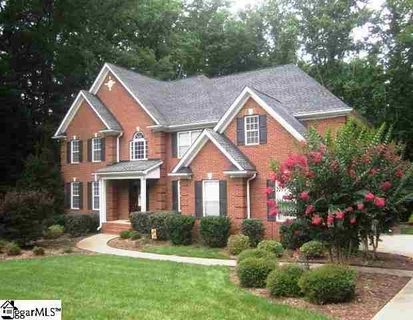
Dedicated movie theater. All-brick custom home on a double lot surrounded by mature trees. Opportunities like this under $750,000 are extremely rare.
Welcome to 103 Country Club Dr., a custom home offering a combination of space, privacy, amenities, and quality that is difficult to find. Situated on a beautifully landscaped 1.
64-acre homesite, this property was designed for comfortable everyday living, entertaining, and making memories. The main level features an impressive two-story foyer, spacious living areas, and a cozy den centered around a beautiful stone fireplace. The kitchen includes granite countertops, double ovens, stainless steel appliances, built-in wine storage, and a large breakfast area.
A formal dining room and additional living space provide plenty of room for hosting family and friends. A main-level guest suite with a full bathroom adds flexibility for guests or multi-generational living. Upstairs, you will find a spacious owner’s suite with dual walk-in closets, three additional bedrooms, and a large recreation room that can serve as a playroom, office, bonus room, or additional living area.
The finished basement is where this home truly stands apart. This level includes a dedicated theater room with a movie screen and reclining leather seating, a complete exercise room, a game area, and additional living space. The basement flows into the sunroom, which features an 18x10 Endless Pool and a whirlpool, creating a private retreat that can be enjoyed year-round.
Outside, enjoy mature landscaping, an irrigation system, a large deck space, a detached storage building, and the privacy that comes with over an acre of property. This home has been meticulously cared for with major updates and preventative maintenance completed, including a new roof on the home and detached building (2024), HVAC service and repairs (2026), generator inspection (2026), new landscape lighting (2025), refreshed decking (2026), professionally finished garage floor (2026), and master shower improvements (2026). Full list of updates, upgrades, and maintenance records available upon request.
Conveniently located just steps from Lakeside Country Club, which features a multi-million dollar renovation to its golf course, pool, clubhouse, and bar. Joining is very reasonable, and summer pool memberships are available for non-golfers. The home is also close to local shopping, dining, and medical facilities.
The kitchen refrigerator, mounted televisions, complete media room setup, and fitness equipment with a dedicated stereo system convey with the home. A rare opportunity to own a custom-built home with space, amenities, and features that are nearly impossible to recreate at this price point.
Property history
-
Sep 17, 2026Price reduced $727,500 ActiveWas $730,000
-
Sep 3, 2026Price reduced $730,000 ActiveWas $732,500
-
Aug 19, 2026Price reduced $732,500 ActiveWas $735,000
Show 6 more Show less
-
Aug 5, 2026Price reduced $735,000 ActiveWas $740,000
-
Jul 22, 2026Price reduced $740,000 ActiveWas $745,000
-
Jul 8, 2026Price reduced $745,000 ActiveWas $749,000
-
Jun 25, 2026Listed for sale $749,000 ActiveListed 87 Days
-
Nov 12, 2014Sold $500,000 ClosedListed $525,000 · Jul 17, 2013 482 days on market
-
Jul 17, 2013Previously listed $525,000 Closed
Property Details
Property Overview
- County
- Laurens
- Levels
- Two
- Architectural Style
- Traditional
Interior Details
- Flooring
- Carpet
- Ceramic Tile
- Wood
- Appliances
- Dishwasher
- Disposal
- Microwave
- Self Cleaning Oven
- Refrigerator
- Other
- Electric Cooktop
- Electric Oven
- Double Oven
- Gas Water Heater
- Laundry Features
- 1st Floor
- Walk-in
- Electric Dryer Hookup
- Washer Hookup
- Laundry Room
- Interior Features
- 2 Story Foyer
- Bookcases
- High Ceilings
- Ceiling Fan(s)
- Ceiling Smooth
- Tray Ceiling(s)
- Granite Counters
- Walk-In Closet(s)
- Fireplace Features
- Gas Log
Parking And Garage
- Garage Spaces
- 2
- Parking Features
- Attached
- Paved
- Garage Door Opener
Exterior Features
- Roof
- Architectural
- Driveway
- Attached
- Paved
- Garage Door Opener
- Foundation
- Basement
- Patio Porch
- Deck
- Patio
- Front Porch
- Construction
- Brick Veneer
- Exterior Features
- Under Ground Irrigation
Lot And Land
- Lot Features
- 1 - 2 Acres
- Sloped
- Wooded
- Sprklr In Grnd-Full Yard
- Lot Size Acres
- 1.64
Utilities And Systems
- Sewer
- Septic Tank
- Cooling
- Central Air
- Electric
- Heating
- Forced Air
- Natural Gas
- Utilities
- Cable Available
- Water Source
- Public
Tax Information
- Annual Tax
- 2687.1
Basement
- Basement
- Finished
- Full
- Walk-Out Access
Community
- Community Features
- Street Lights
Primary Suite
- Features
- Double Sink
- Full Bath
- Primary on 2nd Lvl
- Shower-Separate
- Tub-Separate
- Tub-Jetted
- Walk-in Closet
Listed by Adam Taylor of EXP Realty LLC
Location
- Address
- 103 Country Club Drive
- City
- Laurens, SC 29360
- Community
- Country Club Place
- County
- Laurens
Schools
- Elementary
- Eb Morse
- Middle
- Sanders
- High
- Laurens Dist 55
School assignments may change. Contact the school district to confirm.
The information is being provided by Greater Greenville MLS. Information deemed reliable but not guaranteed. Information is provided for consumers’ personal, non-commercial use, and may not be used for any purpose other than the identification of potential properties for purchase. Copyright 2026 Greater Greenville MLS. All Rights Reserved.