171 Highway 11
Landrum, SC 29356
Est. $7,324/mo — See my rate
$466/Sq Ft
3 bd · 3.5 ba · 2,732 sqft · $466/sqft
About This Home
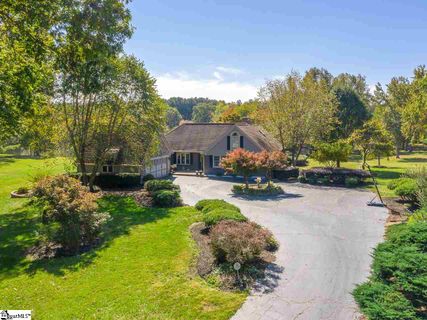
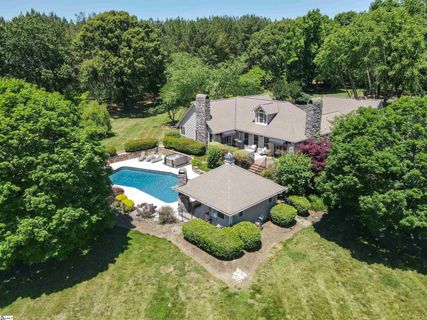
NEW DRONE PICS with a now FULL POND and HAPPY WILDLIFE. N/O HOA!! Welcome to 171 Highway 11, where HOME and PRIVATE RESORT style living become one.
Enjoy the view down the long driveway and around the circle of lush vegetation with 2 beautiful Chinese Maple trees. This property boasts everything you could ever want for your forever paradise. A custom built home…and this builder didn’t skip out on anything.
The kitchen is a gourmet cooks dream with a 6X4.5 island hosting a KitchenAid convection oven, matched with a 6 burner plus grill KitchenAid stovetop. From the hand blown glass pendulum lights over the island and cooktop, to the wood ceiling insert in the kitchen area, and on to the stone wall that expands into the living room…this space is simply stunning.
That stone wall with it’s unmatchable allure and gas log fireplace is the standout feature of the entire living space. The living room has a huge vaulted ceiling with a gorgeous exposed wood beam, matching the 2 vertical wood beams between the kitchen and living room/dining room. Down the hallway you will pass the 2 guest bedrooms and a completely renovated full bathroom.
Then you enter one of the most beautiful Owners Suites you’ve ever seen. This custom builder has blessed this home with another incredible floor to ceiling (vaulted ceiling with gorgeous wood beams) stone wall and gas fireplace. The Owners on-suite bath has it all with 2 separate sinks, an oversized jacuzzi tub, drive in shower accentuated with another vaulted ceiling and luxurious wood beams.
Both the living room and Owner’s suite have custom wood French doors leading out to the back deck. But before we tour the expansive outdoor living…let’s not forget a few more special things about this home. The entire first floor living areas and bedrooms have real hardwood floors throughout.
The beautiful staircase going to the second level is wood, and the flooring from the top of the stairs into the loft (overlooking the living room) also hosts real hardwood floors. Upstairs has a huge Bonus Room (currently used as a 4th bedroom) with it’s own full bathroom, just renovated with a lovely modern look to mirror the downstairs hall bath renovation. The second level has a few oversized areas, currently being thoughtfully utilized as 3 office spaces.
Ok, now let’s spend some time outside…you’re going to love it out there! Choose a set of French doors, and let’s step out onto the wrap around deck. You can see some of the yard from here, but there’s also vegetation carefully stationed for extra privacy.
Coming down the extra wide staircase, is where you step into “heaven on earth”. The custom inground pool with new liner, hot tub for chilly nights or sore muscles, and the pool house with outdoor kitchen and bar, outdoor real wood fireplace, full bathroom, bistro lighting, ceiling fans to keep the cooking/entertaining area breezy all finished off with 2 TVs and surround sound stereo system. This area is perfect for private homeowner time or the thrills of a party!!!
But wait, there’s more…so much more!!! Let’s walk around and see the POND with DOCK and FIREPIT…and a HAMMOCK perfectly placed between the 2 features where you can chill and relax by the water AND fire. There’s a small shed with electricity and a HUGE 2000+sf/3 BAY expansive SHOP with electricity, double high ceiling and even a PONDEROSA POT BELLY STOVE for those chilly nights that you want to hang out in the “man cave” and tinker around a bit longer.
This shop has a private drive down the side edge of the property on that extra 1 acre of land. If you’re looking for alittle bit of LAND, some LUXURY, and a HOME with RESORT STYLE LIVING that has the freedoms of NO HOA…this is the property you’ve been waiting for. HURRY, this one will not last long!!!
(This property has had many upgrades/improvements/renovations. Be sure to ask for the list provided by the current owners so you can see what has already been taken care of for you.)
Property history
-
Jul 20, 2026Price reduced $1,274,000 ActiveWas $1,299,000 2 MLS regions
-
Jun 18, 2026Price reduced $1,299,000 ActiveWas $1,349,000 2 MLS regions
-
May 26, 2026Price reduced $1,349,000 ActiveWas $1,399,000 2 MLS regions
-
May 11, 2026Listed for sale $1,274,000 Active77 days on market 2 MLS regions
-
Feb 25, 2021Sold $624,900 ClosedListed $624,900 · Oct 21, 2020 126 days on market 2 MLS regions
-
Oct 21, 2020Previously listed $624,900 Closed2 MLS regions
Property Details
Property Overview
- County
- Greenville
- Levels
- Two
- Architectural Style
- Craftsman
Interior Details
- Flooring
- Carpet
- Ceramic Tile
- Wood
- Appliances
- Gas Cooktop
- Dishwasher
- Disposal
- Dryer
- Self Cleaning Oven
- Convection Oven
- Refrigerator
- Washer
- Electric Oven
- Microwave
- Wood Stove
- Gas Water Heater
- Tankless Water Heater
- Laundry Features
- Sink
- 1st Floor
- Walk-in
- Electric Dryer Hookup
- Washer Hookup
- Laundry Room
- Interior Features
- Ceiling Fan(s)
- Vaulted Ceiling(s)
- Ceiling Smooth
- Granite Counters
- Open Floorplan
- Walk-In Closet(s)
- Fireplace Features
- Gas Log
- Gas Starter
- Screen
- Ventless
- Wood Burning Stove
- Outside
Parking And Garage
- Garage Spaces
- 2
- Parking Features
- Attached
- Circular Driveway
- Parking Pad
- Paved
- Asphalt
- Garage Door Opener
- Driveway
- RV Access/Parking
- Boat
Exterior Features
- Roof
- Architectural
- Driveway
- Attached
- Circular Driveway
- Parking Pad
- Paved
- Asphalt
- Garage Door Opener
- Driveway
- RV Access/Parking
- Boat
- Foundation
- Crawl Space
- Patio Porch
- Deck
- Patio
- Front Porch
- Construction
- Brick Veneer
- Stone
- Vinyl Siding
- Exterior Features
- Dock
- Outdoor Fireplace
- Outdoor Kitchen
- Outdoor Grill
- Water Feature
Lot And Land
- Lot Features
- 5 - 10 Acres
- Few Trees
- Wooded
- Sprklr In Grnd-Partial Yd
- Lot Size Acres
- 6.5
Utilities And Systems
- Sewer
- Septic Tank
- Cooling
- Central Air
- Electric
- Multi Units
- Heating
- Wood Stove
- Electric
- Forced Air
- Water Source
- Public
- Well
Tax Information
- Annual Tax
- 4436.89
Listed by Brande Bennett of Bluefield Realty Group
Location
- Address
- 171 Highway 11
- City
- Landrum, SC 29356
- County
- Greenville
Schools
- Elementary
- O.P. Earle
- Middle
- Landrum
- High
- Landrum
School assignments may change. Contact the school district to confirm.
The information is being provided by Greater Greenville MLS. Information deemed reliable but not guaranteed. Information is provided for consumers’ personal, non-commercial use, and may not be used for any purpose other than the identification of potential properties for purchase. Copyright 2026 Greater Greenville MLS. All Rights Reserved.
Free account needed — create one to continue viewing homes.
Members see everything — free👋 Still browsing this community?
See everything on 171 Highway 11
Full photos, price history, and every active & pending home in this community with a free account.
 1 / 50
- ✓ Full price & tax history for this home
- ✓ Every active & pending this community listing
- ✓ Price-drop & new-listing alerts — you control them
Palmetto Park Realty Team
Check your messages
Enter your 6-digit code
We sent a code to .
You're in — want text alerts too?
Verify your number and we'll text you price drops and new this community listings. 1–2 texts a month, stop anytime.
You're in
Enjoy full access to 171 Highway 11 and every home on Palmetto Park.