106 Fire Pink Way
Landrum, SC 29356
$250/Sq Ft
4 bd · 4 ba · 5,396 sqft · $250/sqft
HOA & Association
- Security
- Street Lights
- Restrictive Covenants
About This Home
Come home to The Cliffs at Glassy, The Cliffs’ original gated golf and wellness community perched atop Glassy Mountain in Landrum, South Carolina. Ideally situated near the clubhouse, this exceptional property offers a private mountain retreat with sweeping views of the Blue Ridge mountains, picturesque golf course fairways, and 200 ft on the lake, which is part of the Pacolet River and affords fishing for bass and trout. Blending timeless elegance, thoughtful updates, and inviting indoor and outdoor living spaces, 106 Fire Pink Way captures the beauty and lifestyle of The Cliffs at Glassy.
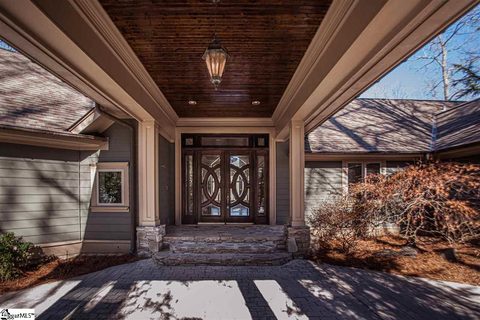
A private drive winds through refreshed landscaping to an impressive entrance beneath an elegant porte-cochere. Inside, the dramatic great room impresses with soaring 30-foot ceilings and floor-to-ceiling Andersen windows that showcase panoramic views of the first and ninth fairways and greens, surrounding mountains, and lake. The spacious deck extends the living space outdoors, creating an inviting setting for entertaining or simply enjoying the peaceful mountain surroundings, complete with an outdoor surround sound system.
The generously appointed kitchen blends warmth and functionality with rich walnut cabinetry, an expanded marble island, and premium appliances, including a Viking cooktop, Thermador double ovens, Sub-Zero refrigerator, wine cooler, warming drawer, and ice maker. The main-level primary suite offers a private retreat with two expansive walk-in closets, a steam shower, bidet, and private washer and dryer. A separate sunroom provides a versatile space for a home office, reading nook, or quiet morning retreat.
An additional main-level bedroom features its own private balcony overlooking the golf course and lake. The lower level is designed for relaxed entertaining and comfortable guest accommodations. A versatile flex room with a coffered ceiling, theater-quality wool carpeting, wet bar, and concealed storage opens to two patio areas.
Two additional bedrooms with new flooring provide inviting accommodations, including one with a private bath and covered patio. A second laundry room and spacious utility area offer abundant storage, while direct garage access adds everyday convenience. Thoughtful improvements enhance the home throughout, including updated exterior paint, a tankless gas water heater installed in 2020, a secondary electric tankless water heater for the downstairs wet bar added in 2022, a passive radon system added in 2020, copper gutters with new screens, and a security system with six self-monitored Arlo cameras.
The home also has a whole house speaker surround system, as well as a central vacuum system. Nestled near the clubhouse yet offering a sense of privacy, this exceptional property combines refined mountain living with scenic golf course views, inviting gathering spaces, and thoughtful modern updates. A Club membership at The Cliffs is available for purchase with this property giving you access to all seven communities.
Property history
-
Oct 22, 2026Status changed to Off Market $1,349,000 Off MarketActive -> Off Market
-
Oct 21, 2026Previously listed $1,349,000 Off Market
-
Jan 13, 2026Status changed to Off Market $1,289,000 Off MarketActive -> Off Market
Show 7 more Show less
-
Jan 5, 2026Status changed to Off Market $1,289,000 Off MarketActive -> Off Market
-
Sep 9, 2025Back on market $1,289,000 ActiveOff Market -> Active
-
Jul 3, 2025Previously listed $1,289,000 Off Market
-
May 1, 2025Back on market $1,289,000 ActiveOff Market -> Active
-
Nov 25, 2024Previously listed $1,289,000 Off Market
-
Aug 28, 2020Sold $720,000 ClosedListed $739,900 · May 8, 2020 111 days on market
-
May 8, 2020Previously listed $739,900 Closed
Property Details
Property Overview
- County
- Greenville
- Levels
- Two
- Architectural Style
- Other
Interior Details
- Flooring
- Carpet
- Ceramic Tile
- Wood
- Luxury Vinyl
- Appliances
- Gas Cooktop
- Dishwasher
- Disposal
- Dryer
- Oven
- Refrigerator
- Electric Oven
- Ice Maker
- Wine Cooler
- Double Oven
- Warming Drawer
- Microwave
- Gas Water Heater
- Water Heater
- Tankless Water Heater
- Laundry Features
- Sink
- 1st Floor
- In Basement
- Garage/Storage
- Walk-in
- Multiple Hookups
- Stackable Accommodating
- Laundry Room
- Interior Features
- 2 Story Foyer
- Bookcases
- High Ceilings
- Ceiling Fan(s)
- Vaulted Ceiling(s)
- Ceiling Smooth
- Central Vacuum
- Soaking Tub
- Walk-In Closet(s)
- Wet Bar
- Countertops-Other
- Split Floor Plan
- Coffered Ceiling(s)
- Countertops – Quartz
- Pantry
- Radon System
- Fireplace Features
- Gas Log
Parking And Garage
- Garage Spaces
- 2
- Parking Features
- Attached
- Circular Driveway
- Parking Pad
- Paved
- Driveway
- Other
- Basement
- Garage Door Opener
Exterior Features
- Roof
- Composition
- Driveway
- Attached
- Circular Driveway
- Parking Pad
- Paved
- Driveway
- Other
- Basement
- Garage Door Opener
- Foundation
- Basement
- Patio Porch
- Deck
- Patio
- Front Porch
- Wrap Around
- Construction
- Hardboard Siding
- Stone
- Exterior Features
- Balcony
Lot And Land
- Lot Features
- 1 - 2 Acres
- Mountain
- On Golf Course
- Few Trees
- Sprklr In Grnd-Partial Yd
- Lot Size Acres
- 1.4
Utilities And Systems
- Sewer
- Septic Tank
- Cooling
- Central Air
- Electric
- Heating
- Forced Air
- Multi-Units
- Propane
- Heat Pump
- Utilities
- Underground Utilities
- Cable Available
- Water Source
- Public
Tax Information
- Annual Tax
- 3870.68
Basement
- Basement
- Finished
- Walk-Out Access
Community
- Community Features
- Clubhouse
- Common Areas
- Fitness Center
- Gated
- Golf
- Street Lights
- Recreational Path
- Playground
- Pool
- Security Guard
- Sidewalks
- Tennis Court(s)
- Walking Trails
Primary Suite
- Features
- Double Sink
- Full Bath
- Primary on Main Lvl
- Shower Only
- Walk-in Closet
- Multiple Closets
- Shower - Steam
Listed by Ashleigh M Connel of Cliffs Realty Sales SC, LLC
Location
- Address
- 106 Fire Pink Way
- City
- Landrum, SC 29356
- Community
- The Cliffs At Glassy
- County
- Greenville
Schools
- Elementary
- Tigerville
- Middle
- Blue Ridge
- High
- Blue Ridge
School assignments may change. Contact the school district to confirm.
The information is being provided by Greater Greenville MLS. Information deemed reliable but not guaranteed. Information is provided for consumers’ personal, non-commercial use, and may not be used for any purpose other than the identification of potential properties for purchase. Copyright 2026 Greater Greenville MLS. All Rights Reserved.