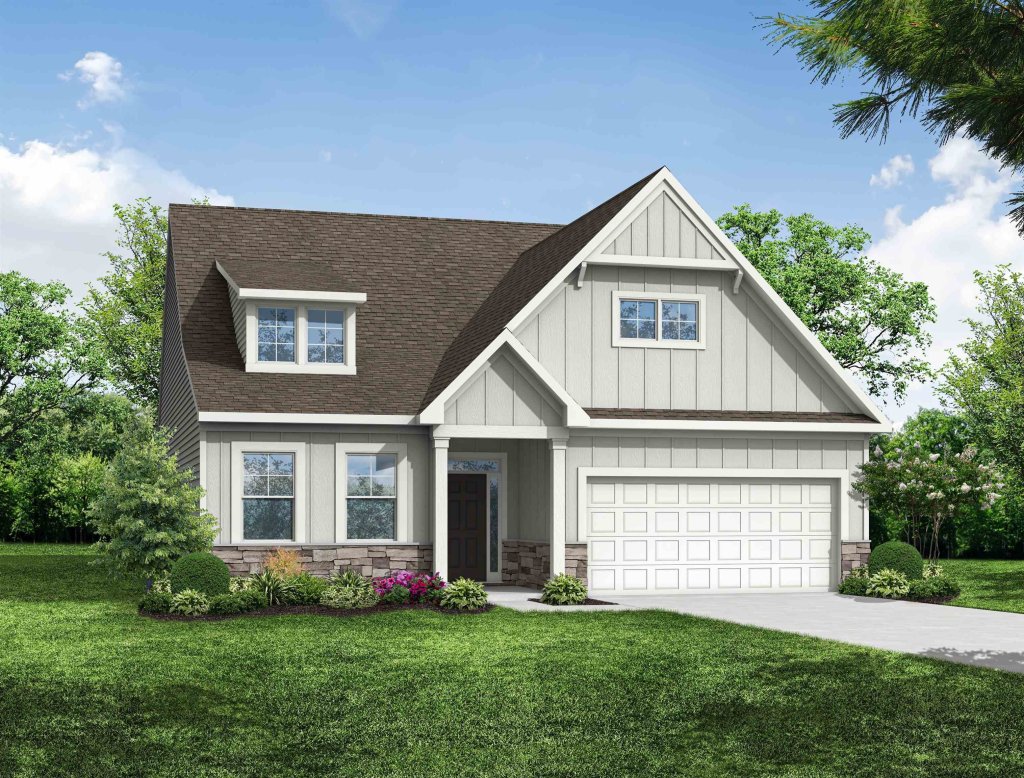
$424,900
1020 Horse Whisper Run
Landrum, SC 29356
About This Property
Brand New Construction! This beautifully designed 4-bedroom, 3-bath home includes a spacious and functional layout with a versatile loft. The primary suite and two secondary bedrooms are conveniently located on the main level.
Enjoy outdoor living year-round on the rear covered porch. The gourmet kitchen features quartz countertops, tile backsplash, pendant lighting over the island, LED disc lighting, and stainless steel appliances—perfect for both everyday living and entertaining. The great room is anchored by a cozy gas fireplace, while upgraded cabinetry and EVP flooring flow throughout the home, adding style and durability.
The main-level primary suite is a true retreat, complete with a luxurious bath featuring a separate tiled walk-in shower, garden tub, tiled flooring, and dual vanities. All secondary bathrooms also include upgraded cabinetry and quartz countertops. Upstairs, you’ll find a spacious loft along with an additional bedroom and full bath—ideal for guests or a private living area.
SPN MLS # 334801
Quick Facts
Time on Site
2 months ago
Property Type
Residential
Year Built
2026
Lot Size
7,840 sqft
Price/Sq.Ft.
$83
Property Details
Schools
Features & Amenities
Features:
- Ceiling Fan(s)
- Cable Available
- Ceilings-Some 9 Ft +
- Fireplace
- Walk-In Closet(s)
- Soaking Tub
- Ceiling - Smooth
- Solid Surface Counters
- Open Floorplan
- Walk-In Pantry
Location & Map
Map View
Loading map...
Additional Information
Basement
Security
- Smoke Detector(s)
Community
- Street Lights
- Sidewalks
Lot & Land
- Level
- Underground Utilities
Primary Suite
- Bath - Full
- Double Vanity
- Owner on Main Level
- Shower-Separate
- Tub-Garden
- Tub-Separate
- Walk-in Closet
Interior Details
- Carpet
- Ceramic Tile
- Luxury Vinyl
- Dishwasher
- Disposal
- Microwave
- Electric Oven
- Self Cleaning Oven
- Electric Range
- Range - Smooth Top
- Free-Standing Range
- Range
- Loft
- Main Fl Master Bedroom
- Insulated Windows
- Tilt-Out
- 1st Floor
- Electric Dryer Hookup
- Walk-In
- Ceiling Fan(s)
- Cable Available
- Ceilings-Some 9 Ft +
- Fireplace
- Walk-In Closet(s)
- Soaking Tub
- Ceiling - Smooth
- Solid Surface Counters
- Open Floorplan
- Walk-In Pantry
- Gas Log
New Construction
Parking & Garage
- 2 Car Attached
- Garage Door Opener
Exterior Features
- Composition
- Aluminum/Vinyl Trim
- Slab
- HardiPlank Type
- Stone
- Patio
- Covered Patio
H O A & Association
- Street Lights
Property Overview
- One and One Half
- Traditional
Utilities & Systems
- Public Sewer
- Central Air
- Forced Air
- Gas
- Tankless
- Available
Listing Agent Information
Questions about this property?
Palmetto Park Realty Team