102 W Bridges Street
Landrum, SC 29356
Est. $2,868/mo — See my rate
$242/Sq Ft
3 bd · 3 ba · 2,064 sqft · $242/sqft
About This Home
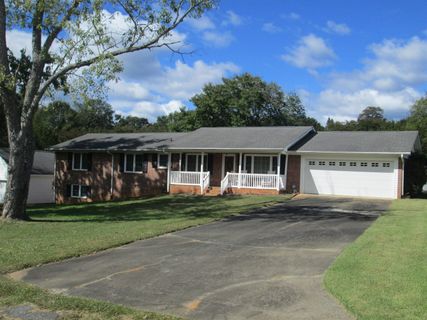
Beautiful brick range with a partial 560 square foot unfinished basement. It has a two-car attached garage, a two-car detached garage, an inground pool that needs a new liner with a vinyl fence around the pool. The interior consists of three bedrooms, three full baths, gas fireplace and a large laundry room with plenty of storage.
The home is located on a 0.72-acre lot but the home also has a 0.25 acre subdivided buildable lot to the left of the detached garage.
All bathrooms have been renovated throughout with tile floors & tile showers. The master bedroom and part of the home also been renovated. The home has like new hardwood floors throughout.
The home is located in the Five Oaks Subdivision just outside the city of Landrum and near the Landrum Middle and OP Earle schools. It is on a dead-end street with no through traffic. A great home to raise a family or just be able to lay back and enjoy the inground pool.
This one won’t last long. Not many homes have an additional subdivided buildable lot included in the sale.
Property Details
Property Overview
- County
- Spartanburg
- Levels
- One
- Subdivision
- Five Oaks
- Approximate Age
- 31-50
- School District
- 1 Sptbg Co
- Architectural Style
- Ranch
- Patio Home
- Main Level Bedrooms
- 3
- Main Level Bathrooms
- 3
Interior Details
- Flooring
- Ceramic Tile
- Hardwood
- Appliances
- Range
- Dishwasher
- Refrigerator
- Washer
- Electric Oven
- Electric Range
- Laundry Features
- 1st Floor
- Electric Dryer Hookup
- Total Fireplaces
- 1
- Interior Features
- Ceiling Fan(s)
- Cable Available
- Attic Stairs Pulldown
- Fireplace
- Fireplace Features
- Gas Log
Parking And Garage
- Parking Type
- Attached Garage
- Garage Spaces
- 4
- Parking Features
- Attached
- 2 Car Attached
- Detached
- Detached Garage - 1-2 Car
Exterior Features
- Roof
- Architectural
- Storage
- Basement
- Out Building w/ Elec.
- Driveway
- Paved-Asphalt
- Roof Year
- 2018
- Foundation Details
- Slab
- Construction Materials
- Brick Veneer
- Patio And Porch Features
- Patio
- Porch
Lot And Land
- Lot Features
- Fenced Yard
- Lot Dimensions
- 156x200x164x202 & 54x200
- Lot Size Acres
- 0.99
Waterfront And View
- Water Body
- n/a
Utilities And Systems
- Sewer
- Public Sewer
- Cooling
- Central Air
- Heating
- Forced Air
- Heat Pump
- Gas Company
- CPW
- Cooling Fuel
- Electricity
- Heating Fuel
- Electricity
- Water Heater
- Electric
- Water Source
- Available
- Water Company
- Spartanbrg
- Garbage Pickup
- Public
- Electric Company
- Duke Power
Basement
- Basement
- Partial
- Unfinished
- Rooms Below Grade
- 0
- Finished Sq Ft Below Grade
- 0
Pool And Spa
- Pool Features
- In Ground
New Construction
- Builder
- N/A
Listed by Kenneth Pruitt of THK Appraisals/Pruitt RE
Location
- Address
- 102 W Bridges Street
- City
- Landrum, SC 29356
- Community
- Five Oaks
- County
- Spartanburg
Schools
- Elementary
- O. P. Earl
- Middle
- Landrum
- High
- Landrum High
School assignments may change. Contact the school district to confirm.
SPMLS information is provided exclusively for consumers’ personal, non-commercial use. It may not be used for any purpose other than to identify prospective properties consumers may be interested in purchasing. The data is deemed reliable but is not guaranteed accurate by the MLS.
Free account needed — create one to continue viewing homes.
Members see everything — free👋 Still browsing Five Oaks?
See everything on 102 W Bridges Street
Full photos, price history, and every active & pending home in Five Oaks with a free account.
 1 / 38
- ✓ Full price & tax history for this home
- ✓ Every active & pending Five Oaks listing
- ✓ Price-drop & new-listing alerts — you control them
Palmetto Park Realty Team
Check your messages
Enter your 6-digit code
We sent a code to .
You're in — want text alerts too?
Verify your number and we'll text you price drops and new Five Oaks listings. 1–2 texts a month, stop anytime.
You're in
Enjoy full access to 102 W Bridges Street and every home on Palmetto Park.