10 Sharptop Way
Landrum, SC 29356
$237/Sq Ft
Sold
4 bd · 5 ba · 5,801 sqft · $237/sqft
HOA & Association
About This Home
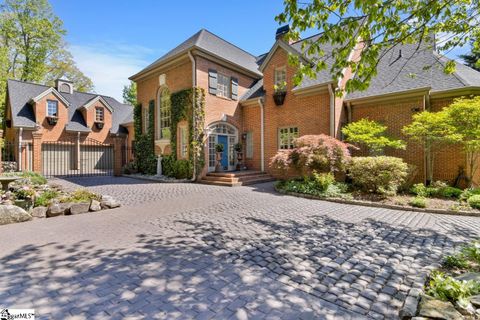
Come home to The Cliffs at Glassy, The Cliffs’ original gated golf and wellness community atop Glassy Mountain in Landrum, SC. Incredible English style home that sits on 2.2 acres at 2,800 feet elevation where spectacular views of Hogback Mountain and distant Piedmont can be seen from nearly every room in the house.
Built in 1995 with the architectural design of the Paul Hughes Group and by Cliffs Preferred Builder, Gabriel Builders (two time National Custom Home Builder of the year award winner), the house and gardens take advantage of the mountain scenery while complementing each other uniquely at every turn. The foyer opens into a great room with 20 ft. cathedral ceilings, crown molding and wainscoting with spectacular views through French doors and massive floor to ceiling windows.
The kitchen is oversized complete with custom tiled flooring, an oven with gas cooktop, Birchwood cabinetry, granite countertops and a large island. Off of the kitchen is a private screened-in porch with some of the best views the house offers, making it the perfect spot for a morning cup of coffee, newspaper reading or evening cocktails. There is also a first-floor master with a wood burning fireplace, ‘his and hers’ bathrooms and walk-in closets.
A formal dining room that can seat twelve people comfortably, a butler’s pantry, breakfast nook, office/library, wine room, powder room, and a laundry room round out the first floor. An inviting terrace, framed by an arbor with climbing vines and tropical baskets, runs the length of the house and also provides a secluded, comfortable seating and dining area. The second floor is perfect for hosting house guests with three bedrooms, a large family/multipurpose room and a powder room with a laundry drop, all connected by a mezzanine that overlooks the great room.
An abundance of storage space also exists on this level with access to two attic spaces. Well designed and meticulously maintained, this home is grand while comfortable and secluded featuring incredible outdoor spaces and no other homes in sight. A Club membership at The Cliffs is available with this property giving you access to all seven communities.
Property Details
Property Overview
- County
- Greenville
- Levels
- Two
- Architectural Style
- European
Interior Details
- Flooring
- Carpet
- Ceramic Tile
- Wood
- Appliances
- Trash Compactor
- Down Draft
- Gas Cooktop
- Dishwasher
- Disposal
- Dryer
- Freezer
- Microwave
- Self Cleaning Oven
- Oven
- Refrigerator
- Washer
- Double Oven
- Electric Water Heater
- Laundry Features
- Sink
- 1st Floor
- Walk-in
- Stackable Accommodating
- Laundry Room
- Interior Features
- 2 Story Foyer
- Bookcases
- High Ceilings
- Ceiling Fan(s)
- Vaulted Ceiling(s)
- Ceiling Smooth
- Tray Ceiling(s)
- Granite Counters
- Open Floorplan
- Wet Bar
- Pantry
- Radon System
- Fireplace Features
- Wood Burning
Parking And Garage
- Garage Spaces
- 2
- Parking Features
- Attached
- Parking Pad
- Driveway
- Garage Door Opener
- Courtyard Entry
Exterior Features
- Roof
- Architectural
- Driveway
- Attached
- Parking Pad
- Driveway
- Garage Door Opener
- Courtyard Entry
- Foundation
- Crawl Space
- Patio Porch
- Screened
- Patio
- Construction
- Other
Lot And Land
- Lot Features
- 2 - 5 Acres
- Mountain
- Sloped
- Few Trees
- Lot Size Acres
- 2.2
Utilities And Systems
- Sewer
- Septic Tank
- Cooling
- Central Air
- Electric
- Heating
- Forced Air
- Utilities
- Underground Utilities
- Cable Available
- Water Source
- Public
Tax Information
- Annual Tax
- 3802.33
Community
- Community Features
- Athletic Facilities Field
- Clubhouse
- Common Areas
- Fitness Center
- Gated
- Golf
- Street Lights
- Recreational Path
- Playground
- Pool
- Security Guard
- Sidewalks
- Tennis Court(s)
- Other
- Dog Park
- Neighborhood Lake/Pond
Listed by James G Patton of Cliffs Realty Sales SC, LLC
Location
- Address
- 10 Sharptop Way
- City
- Landrum, SC 29356
- Community
- The Cliffs At Glassy
- County
- Greenville
Schools
- Elementary
- Tigerville
- Middle
- Blue Ridge
- High
- Blue Ridge
School assignments may change. Contact the school district to confirm.
The information is being provided by Greater Greenville MLS. Information deemed reliable but not guaranteed. Information is provided for consumers’ personal, non-commercial use, and may not be used for any purpose other than the identification of potential properties for purchase. Copyright 2021 Greater Greenville MLS. All Rights Reserved.
Free account needed — create one to continue viewing homes.
Members see everything — free👋 Still browsing The Cliffs At Glassy?
See everything on 10 Sharptop Way
Full photos, price history, and every active & pending home in The Cliffs At Glassy with a free account.
 1 / 36
- ✓ Full price & tax history for this home
- ✓ Every active & pending The Cliffs At Glassy listing
- ✓ Price-drop & new-listing alerts — you control them
Palmetto Park Realty Team
 $3.3M
$3.3M $2.5M
$2.5M $2.4M
$2.4M $2.4M
$2.4M $2M
$2M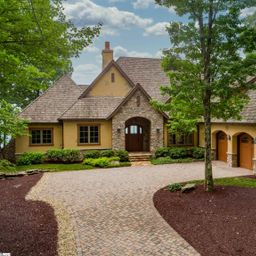 $1.99M
Check your messages
Enter your 6-digit code
We sent a code to .
You're in — want text alerts too?
Verify your number and we'll text you price drops and new The Cliffs At Glassy listings. 1–2 texts a month, stop anytime.
You're in
Enjoy full access to 10 Sharptop Way and every home on Palmetto Park.