79470 Ridgehaven Road
Lancaster, SC 29720
$207/Sq Ft
Sold
5 bd · 2 ba · 2,699 sqft · $207/sqft
About This Home
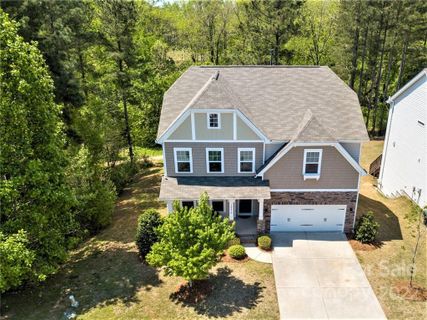
This could be one of the best locations and home buying opportunities in Walnut Creek! This Gorgeous - Pristine well maintained Home built by Bonterra builders has an unfinished 1200+ sq.Ft walk out Basement on a corner private lot surrounded by soaring beautiful pine trees and gorgeous views year round.
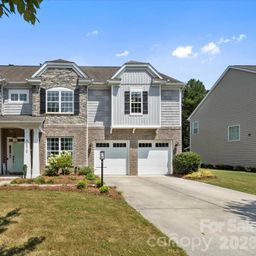
Large Front porch and a Fantastic Open Floor Plan perfect for Entertaining. Wood floors throughout main area and oversized windows for amazing views of the wooded lot. Dining Area has access to the Kitchen w/ Butlers pantry area that leads into a Gourmet Eat in Kitchen w/ Island and plenty of counter space.
Picturesque window and sink with views of nature.SS Appliances-Gas Range. Breakfast Area leads into Great room space with Corner fireplace.
Sit out on your HUGE deck and enjoy your morning coffee. Spacious Primary Bedroom w/Grand Closet and spa Like Bath. 3 additional Bedrooms w/ a Bed/Bonus Room for Movie Night.
Walk out unfinished Basement with private living space. Amazing Home!
Property Details
Interior Details
- Heating
- ENERGY STAR Qualified Equipment
- Forced Air
- Fresh Air Ventilation
- Heat Pump
- Natural Gas
- Zoned
- Flooring
- Carpet
- Hardwood
- Tile
- Sqftmain
- 1142
- Roomcount
- 10
- Sqftlower
- 0
- Sqftother
- 0
- Sqftthird
- 0
- Sqftupper
- 1557
- Sqftgarage
- 420
- Bedroommain
- 0
- Bedroomupper
- 5
- Fullbathmain
- 0
- Halfbathmain
- 1
- Door Features
- Insulated Door(s)
- Fullbathupper
- 2
- Halfbathupper
- 0
- Half Bathrooms
- 1
- Total Bathrooms
- 3
- Window Features
- Insulated Window(s)
- Laundry Features
- Laundry Room
- Upper Level
- Sqftunheatedmain
- 0
- Interior Features
- Attic Stairs Pulldown
- Breakfast Bar
- Cable Prewire
- Garden Tub
- Kitchen Island
- Open Floorplan
- Pantry
- Tray Ceiling(s)
- Walk-In Closet(s)
- Other - See Remarks
- Mainlevelgarageyn
- 1
- Security Features
- Carbon Monoxide Detector(s)
- Sqftunheatedlower
- 0
- Sqftunheatedthird
- 0
- Sqftunheatedtotal
- 1142
- Sqftunheatedupper
- 0
- Fireplace Features
- Gas Log
- Great Room
- Sqfttotalpropertyhla
- 2699
- Sqftunheatedbasement
- 1142
Dwelling And Structure
- Architectural Style
- Transitional
Square Footage And Levels
- Levels
- Two
- Living Area Units
- Square Feet
- Above Grade Finished Area
- 2699
- Below Grade Finished Area
- 0
Parking And Garage
- Parking Features
- Driveway
- Attached Garage
- Garage Door Opener
Exterior Features
- Roof
- Shingle
- Construction Materials
- Fiber Cement
- Stone
- Patio And Porch Features
- Covered
- Deck
- Front Porch
- Rear Porch
Lot And Land
- Lot Size
- 0.18
- Lot Features
- Wooded
- Views
- Wooded
- Lot Size Units
- Acres
Basement And Foundation
- Basement
- Basement
Waterfront And View
- View
- Year Round
Utilities
- Sewer
- County Sewer
- Utilities
- Cable Available
- Gas
- Water Source
- County Water
Financial Information
- Citytaxespaidto
- Lancaster
- Hoasubjecttodues
- Mandatory
- Proposedspecialassessmentyn
- 0
Zoning And Restrictions
- Zoningspecification
- P D D
Listed by Aly Carlson (203-215-1679) · Keller Williams Ballantyne Area (704-887-6600)
Location
- Address
- 79470 Ridgehaven Road
- City
- Lancaster, SC 29720
- Community
- Walnut Creek
Schools
- Elementary
- Van Wyck
- Middle
- Indian Land
- High
- Indian Land
School assignments may change. Contact the school district to confirm.

Details provided by CANOPYMLS as Distributed by MLS Grid and may not match the public record.
IDX information is provided exclusively for consumers’ personal, non-commercial use only; it may not be used for any purpose other than to identify prospective properties consumers may be interested in purchasing. Data is deemed reliable but is not guaranteed accurate by the MLS GRID. Use of this site may be subject to an end user license agreement.
Based on information submitted to the MLS GRID as of Jun 16, 2022. All data is obtained from various sources and may not have been verified by broker or MLS GRID. Supplied Open House Information is subject to change without notice. All information should be independently reviewed and verified for accuracy. Properties may or may not be listed by the office/agent presenting the information.
Some IDX listings have been excluded from this website.
Any use by you of search facilities of data on the site, other than by a consumer looking to purchase real estate, is prohibited.
DMCA Notice: Palmetto Park Realty respects the intellectual property rights of others. If you believe that your work has been copied in a way that constitutes copyright infringement, please provide our designated agent with written notice containing the following information: (1) identification of the copyrighted work claimed to have been infringed; (2) identification of the material that is claimed to be infringing; (3) your contact information; (4) a statement that you have a good faith belief that use of the material is not authorized; and (5) a statement that the information in the notification is accurate and you are authorized to act on behalf of the copyright owner.
Please send DMCA notices to: hello@palmettopark.com
Free account needed — create one to continue viewing homes.
Members see everything — free👋 Still browsing Walnut Creek?
See everything on 79470 Ridgehaven Road
Full photos, price history, and every active & pending home in Walnut Creek with a free account.
 1 / 46
- ✓ Full price & tax history for this home
- ✓ Every active & pending Walnut Creek listing
- ✓ Price-drop & new-listing alerts — you control them
Palmetto Park Realty Team
 $587K
$587K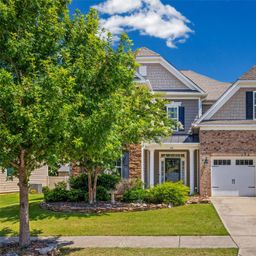 $585K
$585K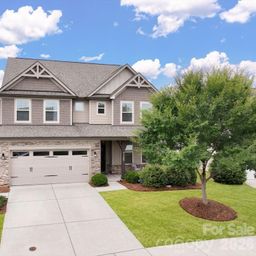 $585K
$585K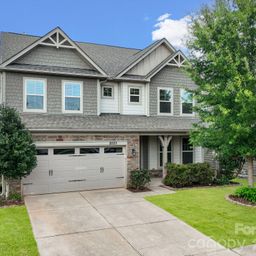 $555K
$555K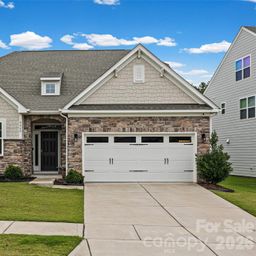 $525K
$525K $515K
$515KCheck your messages
Enter your 6-digit code
We sent a code to .
You're in — want text alerts too?
Verify your number and we'll text you price drops and new Walnut Creek listings. 1–2 texts a month, stop anytime.
You're in
Enjoy full access to 79470 Ridgehaven Road and every home on Palmetto Park.