3142 Sherman Drive
Lancaster, SC 29720
Est. $7,755/mo20% down · 7.125% · 30-yrAdjust
- P&I$6,737
- Taxes$448
- Insurance$417
- PMI$0
- HOA$153
Principal, interest, property tax, insurance & HOA. Estimate only — not a loan offer.
$259/Sq Ft
5 bd · 5 ba · 4,824 sqft · $259/sqft
HOA & Association
About This Home
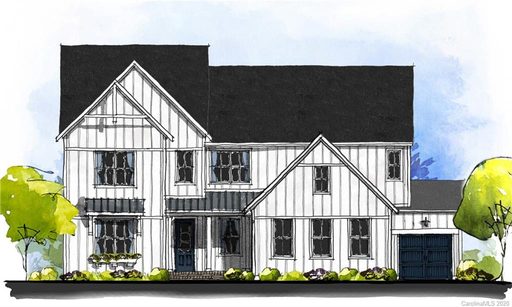
Price Improvement and BUYER INCENTIVE: Seller is open to a concession of up to 3% toward an interest rate buydown and/or allowable buyer closing costs with an acceptable offer!!! Welcome to 3142 Sherman Drive, an exceptional luxury residence in Riverchase Estates where timeless design, quality craftsmanship, and thoughtful functionality come together on an expansive estate-sized homesite.
At the heart of the home, the chef-inspired kitchen combines elevated design with everyday functionality, featuring abundant custom cabinetry, premium KitchenAid appliances, under-cabinet lighting, an oversized center island, and a spacious walk-in pantry with custom wood shelving. Designed for both entertaining and daily living, this impressive space offers exceptional storage, prep space, and gathering areas.
The expansive family room makes a statement with soaring vaulted ceilings, a sleek linear gas fireplace, custom built-ins, and oversized stacking sliding doors that create a seamless connection between indoor and outdoor living.
The main-level owner's suite offers a true private retreat with a spa-inspired bath, extraordinary custom-designed walk-in closet, and its own dedicated laundry room. A private main-level executive office with French doors makes working from home effortless.
Just off the foyer, an oversized flex space adds exceptional versatility. Previously used as a homeschool classroom, it is equally suited for a game or media room, mahjong room, second executive office, library, sitting room, playroom, or additional entertaining space—allowing the home to easily adapt to changing needs and multigenerational living.
Upstairs, a spacious bonus room with additional storage anchors four generously sized bedrooms. Two bedrooms offer private en-suite baths, while two share a well-appointed bath, providing an ideal combination of privacy and functionality for family and overnight guests. A second laundry room upstairs adds another level of everyday convenience.
Outdoor living is one of this home's standout features. The covered patio, finished with beautiful travertine pavers and motorized screens, creates a sophisticated outdoor living space for year-round entertaining and relaxation. The fenced backyard offers plenty of room for pets, play, and gatherings, while the estate-sized property extends well beyond the fenced area into additional wooded acreage. Preserve the natural setting for privacy and serenity or thoughtfully clear additional space to create an even more expansive outdoor retreat.
A Generac whole-home generator, refrigerator, and both sets of washers and dryers remain with the home. See the detailed list of additional personal property conveying with the sale.
Riverchase Estates delivers a resort-inspired lifestyle surrounded by natural beauty. Community amenities include a fitness center, clubhouse and event space, outdoor terrace with fireplace and TV, freeform swimming pool, tennis courts, scenic ponds with illuminated fountains, walking trails, and picnic areas.
For outdoor enthusiasts, access to the Catawba River opens the door to kayaking, fishing, wildlife watching, and peaceful days spent enjoying the natural surroundings.
3142 Sherman Drive offers the space, privacy, luxury amenities, and lifestyle today's buyers are searching for—an estate-sized setting with sophisticated indoor-outdoor living, flexible spaces, wooded privacy, and resort-style community amenities. This isn't simply a beautiful home; it's a lifestyle designed to be enjoyed for years to come.
Property history
-
Sep 3, 2026Price reduced $1,250,000 ActiveWas $1,300,000
-
Jul 15, 2026Listed for sale $1,300,000 ActiveListed 50 Days
-
Nov 28, 2020Previously listed $816,233 Closed
Show 1 more Show less
-
Nov 28, 2020Sold $816,233 ClosedListed $816,233 · Nov 28, 2020 0 days on market
Property Details
Interior Details
- Heating
- Forced Air
- Heat Pump
- Natural Gas
- Flooring
- Carpet
- Hardwood
- Tile
- Main Level Sq Ft
- 2802
- Room Count
- 21
- Upper Level Sq Ft
- 2022
- Garage Sq Ft
- 791
- Main Level Bedrooms
- 1
- Upper Level Bedrooms
- 4
- Main Level Full Baths
- 1
- Main Level Half Baths
- 1
- Door Features
- Sliding Doors
- Upper Level Full Baths
- 4
- Upper Level Half Baths
- 0
- Half Bathrooms
- 1
- Total Bathrooms
- 6
- Window Features
- Insulated Window(s)
- Laundry Features
- Laundry Room
- Main Level
- Multiple Locations
- Sink
- Upper Level
- Interior Features
- Attic Stairs Pulldown
- Attic Walk In
- Built-in Features
- Cable Prewire
- Drop Zone
- Kitchen Island
- Open Floorplan
- Split Bedroom
- Walk-In Closet(s)
- Walk-In Pantry
- Main Level Garage
- Yes
- Security Features
- Carbon Monoxide Detector(s)
- Security System
- Fireplace Features
- Gas Log
- Gas Vented
- Great Room
Dwelling And Structure
- Architectural Style
- Farmhouse
- Construction Type
- Site Built
Square Footage And Levels
- Levels
- Two
- Above Grade Finished Area
- 4824
Parking And Garage
- Parking Features
- Attached Garage
- Garage Faces Side
Exterior Features
- Roof
- Architectural Shingle
- Exterior Features
- In-Ground Irrigation
- Construction Materials
- Brick Partial
- Fiber Cement
- Patio And Porch Features
- Covered
- Front Porch
- Rear Porch
- Other - See Remarks
Lot And Land
- Fencing
- Back Yard
- Fenced
- Lot Features
- Wooded
- Lot Size Acres
- 0.81
- Lot Size Units
- Acres
- Lot Size Dimensions
- 47x46x116x280x54x277
Basement And Foundation
- Foundation Details
- Slab
Utilities
- Sewer
- Septic Installed
- Utilities
- Cable Available
- Underground Utilities
- Water Source
- City
Financial Information
- City Taxes Paid To
- Lancaster
- Hoa Dues
- Mandatory
Zoning And Restrictions
- Zoning
- LDR
- Subject To Ccrs
- Yes
- Restrictions
- Architectural Review
Listed by Trisha Hamilton (704-650-9939) · NextHome Paramount (704-315-7590)
Location
- Address
- 3142 Sherman Drive
- City
- Lancaster, SC 29720
- Community
- Riverchase Estates
Schools
- Elementary
- Erwin
- Middle
- A.R. Rucker
- High
- Lancaster
School assignments may change. Contact the school district to confirm.

Details provided by CANOPYMLS as Distributed by MLS Grid and may not match the public record.
IDX information is provided exclusively for consumers’ personal, non-commercial use only; it may not be used for any purpose other than to identify prospective properties consumers may be interested in purchasing. Data is deemed reliable but is not guaranteed accurate by the MLS GRID. Use of this site may be subject to an end user license agreement.
Based on information submitted to the MLS GRID as of Sep 3, 2026. All data is obtained from various sources and may not have been verified by broker or MLS GRID. Supplied Open House Information is subject to change without notice. All information should be independently reviewed and verified for accuracy. Properties may or may not be listed by the office/agent presenting the information.
Some IDX listings have been excluded from this website.
Any use by you of search facilities of data on the site, other than by a consumer looking to purchase real estate, is prohibited.
DMCA Notice: Palmetto Park Realty respects the intellectual property rights of others. If you believe that your work has been copied in a way that constitutes copyright infringement, please provide our designated agent with written notice containing the following information: (1) identification of the copyrighted work claimed to have been infringed; (2) identification of the material that is claimed to be infringing; (3) your contact information; (4) a statement that you have a good faith belief that use of the material is not authorized; and (5) a statement that the information in the notification is accurate and you are authorized to act on behalf of the copyright owner.
Please send DMCA notices to: hello@palmettopark.com