2006 Eagle Point Estate
Lancaster, SC 29720
Est. $4,540/mo — See my rate
$204/Sq Ft
4 bd · 3 ba · 3,875 sqft · $204/sqft
About This Home
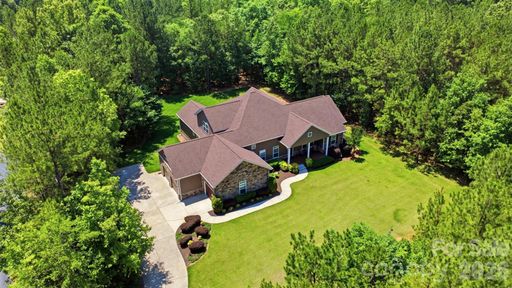
Expertly crafted by Dennis Gaston, this custom-built 4 bedroom/3 full/2 half bath residence is gracefully set on 2 private, wooded acres, offering you a rare blend of refined living and serene natural surroundings. Thoughtful landscaping and expansive wooded buffers create a peaceful, retreat-like setting with exceptional privacy!
A covered Trex front porch welcomes you inside, where engineered hardwood floors span a light-filled, open-concept main level designed for both everyday living and elevated entertaining. The formal dining room flows seamlessly into a well-appointed chef’s kitchen, complete with granite countertops, soft-close cabinetry, stainless steel appliances and abundant cabinet and countertop storage. The adjoining breakfast area and inviting living room, anchored by a cozy fireplace, open effortlessly into a fully insulated sunroom, capturing tranquil views of the backyard year-round.
The main-level primary suite is a true sanctuary, featuring tray ceilings and a spa-inspired en-suite with a jacuzzi tub with heated jets, an expansive walk-in shower with rainfall, fixed, and detachable showerheads, dual vanities, two walk-in closets and elevated finishes throughout. Generously sized secondary bedrooms offer comfort and flexibility, complemented by well-appointed baths. Upstairs, a spacious bonus room with a half bath and walk-in attic access provides versatile living space and exceptional storage.
Outdoor living is equally impressive, with a large patio pre-plumbed for a grill hookup overlooking lush Palisades Zoysia grass, selected for its superior drought & heat tolerance, durability, and low-maintenance appeal. A 3-car garage enhances functionality with ample storage and a 220V Level 2 EV charging port.
Designed with efficiency and longevity in mind, this home features premium vinyl siding, leaf-guarded gutters, high-efficiency HVAC systems, and a newly installed water heater (2026). With no HOA and a long list of custom upgrades, this property delivers both luxury and peace of mind in a truly private setting!
Property Details
Interior Details
- Heating
- Central
- Electric
- Natural Gas
- Flooring
- Carpet
- Tile
- Wood
- Sqftmain
- 3311
- Roomcount
- 12
- Sqftlower
- 0
- Sqftthird
- 0
- Sqftupper
- 564
- Bedroommain
- 4
- Bedroomupper
- 0
- Fullbathmain
- 3
- Halfbathmain
- 1
- Fullbathupper
- 0
- Halfbathupper
- 1
- Half Bathrooms
- 2
- Total Bathrooms
- 5
- Laundry Features
- Laundry Room
- Lower Level
- Interior Features
- Attic Walk In
- Drop Zone
- Entrance Foyer
- Garden Tub
- Kitchen Island
- Open Floorplan
- Pantry
- Split Bedroom
- Storage
- Walk-In Closet(s)
- Walk-In Pantry
- Mainlevelgarageyn
- 1
- Sqftunheatedtotal
- 0
- Fireplace Features
- Living Room
- Sqfttotalpropertyhla
- 3875
- Sqftsecondlivingquartershla
- 0
Dwelling And Structure
- Architectural Style
- Ranch
Square Footage And Levels
- Levels
- One and One Half
- Above Grade Finished Area
- 3875
- Below Grade Finished Area
- 0
Parking And Garage
- Parking Features
- Driveway
- Attached Garage
- Garage Door Opener
- Garage Faces Side
Exterior Features
- Construction Materials
- Stone Veneer
- Vinyl
- Patio And Porch Features
- Covered
- Front Porch
- Patio
Lot And Land
- Lot Features
- Private
- Lot Size Acres
- 2
- Lot Size Units
- Acres
Basement And Foundation
- Foundation Details
- Crawl Space
Utilities
- Sewer
- County Sewer
- Septic Installed
- Water Source
- County Water
Financial Information
- Citytaxespaidto
- Lancaster
- Hoasubjecttodues
- No
Zoning And Restrictions
- Zoningspecification
- L D R
Listed by Tracy Wanner (704-449-2253) · Yancey Realty, LLC (704-577-9055)
Location
- Address
- 2006 Eagle Point Estate
- City
- Lancaster, SC 29720
Schools
- Elementary
- Unspecified
- Middle
- Unspecified
- High
- Unspecified
School assignments may change. Contact the school district to confirm.

Details provided by CANOPYMLS as Distributed by MLS Grid and may not match the public record.
IDX information is provided exclusively for consumers’ personal, non-commercial use only; it may not be used for any purpose other than to identify prospective properties consumers may be interested in purchasing. Data is deemed reliable but is not guaranteed accurate by the MLS GRID. Use of this site may be subject to an end user license agreement.
Based on information submitted to the MLS GRID as of Jul 15, 2026. All data is obtained from various sources and may not have been verified by broker or MLS GRID. Supplied Open House Information is subject to change without notice. All information should be independently reviewed and verified for accuracy. Properties may or may not be listed by the office/agent presenting the information.
Some IDX listings have been excluded from this website.
Any use by you of search facilities of data on the site, other than by a consumer looking to purchase real estate, is prohibited.
DMCA Notice: Palmetto Park Realty respects the intellectual property rights of others. If you believe that your work has been copied in a way that constitutes copyright infringement, please provide our designated agent with written notice containing the following information: (1) identification of the copyrighted work claimed to have been infringed; (2) identification of the material that is claimed to be infringing; (3) your contact information; (4) a statement that you have a good faith belief that use of the material is not authorized; and (5) a statement that the information in the notification is accurate and you are authorized to act on behalf of the copyright owner.
Please send DMCA notices to: hello@palmettopark.com
Free account needed — create one to continue viewing homes.
Members see everything — free👋 Still browsing this community?
See everything on 2006 Eagle Point Estate
Full photos, price history, and every active & pending home in this community with a free account.
 1 / 48
- ✓ Full price & tax history for this home
- ✓ Every active & pending this community listing
- ✓ Price-drop & new-listing alerts — you control them
Palmetto Park Realty Team
Check your messages
Enter your 6-digit code
We sent a code to .
You're in — want text alerts too?
Verify your number and we'll text you price drops and new this community listings. 1–2 texts a month, stop anytime.
You're in
Enjoy full access to 2006 Eagle Point Estate and every home on Palmetto Park.