242 Whitney Boulevard
Lake Lure, NC 28746
Est. $2,313/mo20% down · 7.125% · 30-yrAdjust
- P&I$1,612
- Taxes$187
- Insurance$100
- PMI$0
- HOA$414
Principal, interest, property tax, insurance & HOA. Estimate only — not a loan offer.
$297/Sq Ft
3 bd · 1 ba · 1,008 sqft · $297/sqft
Open House
Waterfront
HOA & Association
About This Home
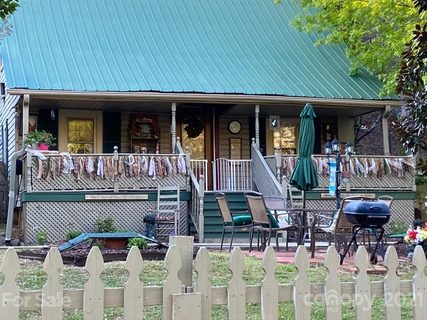
Welcome to your charming corner lot cottage in the Rumbling Bald Resort. Nestled in a serene mountain setting, this one of a kind crafted cabin offers the perfect blend of modern comfort and mountain charm. So many updates: new roof in 2021, new floor joists 2022, new gas logs, remodeled bathrooms, new board walk and gazebo with electricity and firepit, and remodeled kitchen.
Move in ready!! The fenced in yard , flowing stream, and 1.30 acres level yard invites total peace and serenity.
Step outside to enjoy the covered front porch for morning coffee or evening gatherings. Enjoy the peace of mind of 24 -hour security, trash service, and access to one of Lake Lure' premier resort communities, featuring a private beach, championship golf, pools, wellness center, dining, and more. Perfect for a Full- Time residence or a Mountain getaway.
The amenities of Rumbling Bald resort include lake activities , indoor and outdoor pools, hot tub, 2 world famous golf courses, pickleball, tennis and basketball courts, walking trails, fitness center, and playground. Words can't describe this quaint cabin , must come and see for yourself. Furnishings are optional.
Property history
-
Sep 16, 2026Price reduced $299,000 ActiveWas $349,500
-
Sep 4, 2026Price reduced $349,500 ActiveWas $349,900
-
Sep 4, 2026Price reduced $349,900 ActiveWas $359,900
Show 4 more Show less
-
Aug 13, 2026Listed for sale $359,900 ActiveListed 57 Days
-
Apr 21, 2021Sold $180,000 ClosedListed $179,500 · Feb 6, 2021 74 days on market
-
Mar 3, 2021Price changed $179,500 ClosedWas $169,900
-
Feb 6, 2021Previously listed $179,500 Closed
Property Details
Interior Details
- Heating
- Ductless
- Propane
- Flooring
- Wood
- Room Count
- 1
- Door Features
- Insulated Door(s)
- Pocket Doors
- Half Bathrooms
- 1
- Total Bathrooms
- 2
- Window Features
- Insulated Window(s)
- Window Treatments
- Laundry Features
- Electric Dryer Hookup
- In Hall
- Main Level
- Main Level Sq Ft
- 700
- Interior Features
- Breakfast Bar
- Built-in Features
- Cable Prewire
- Walk-In Closet(s)
- Security Features
- Carbon Monoxide Detector(s)
- Smoke Detector(s)
- Upper Level Sq Ft
- 308
- Fireplace Features
- Family Room
- Fire Pit
- Gas Log
- Gas Unvented
- Propane
- Main Level Bedrooms
- 1
- Upper Level Bedrooms
- 2
- Main Level Full Baths
- 1
- Main Level Half Baths
- 0
- Upper Level Half Baths
- 1
Dwelling And Structure
- Construction Type
- Site Built
- Architectural Style
- Cabin
Square Footage And Levels
- Levels
- Two
- Above Grade Finished Area
- 1008
Parking And Garage
- Parking Features
- Driveway
Exterior Features
- Roof
- Metal
- Exterior Features
- Fire Pit
- Storage
- Construction Materials
- Wood
- Patio And Porch Features
- Covered
- Front Porch
- Patio
- Porch
- Side Porch
Lot And Land
- Fencing
- Fenced
- Front Yard
- Lot Features
- Cleared
- Green Area
- Level
- Paved
- Creek/Stream
- Wooded
- Lot Size Acres
- 1.3
- Lot Size Units
- Acres
- Other Structures
- Barn(s)
- Gazebo
- Outbuilding
Basement And Foundation
- Foundation Details
- Crawl Space
Waterfront And View
- View
- Mountain(s)
- Waterfront Features
- Beach - Private
- Beach - Public
- Boat House
- Boat Ramp
- Boat Slip – Community
- Dock
- Paddlesport Launch Site
- Paddlesport Launch Site - Community
- Retaining Wall
Utilities
- Sewer
- Public Sewer
- Utilities
- Cable Connected
- Electricity Connected
- Fiber Optics
- Propane
- Water Source
- City
Financial Information
- Hoa Dues
- Mandatory
- City Taxes Paid To
- No City Taxes Paid
Zoning And Restrictions
- Zoning
- R3
- Subject To Ccrs
- Yes
Listed by Mary Owensby (828-775-1839) · Asheworth Group WNC Real Estate LLC (828-575-3813)
Location
- Address
- 242 Whitney Boulevard
- City
- Lake Lure, NC 28746
- Community
- Rumbling Bald On Lake Lure
Schools
- Elementary
- Lake Lure Classical Academy
- Middle
- Lake Lure Classical Academy
- High
- Lake Lure Classical Academy
School assignments may change. Contact the school district to confirm.

Details provided by CANOPYMLS as Distributed by MLS Grid and may not match the public record.
IDX information is provided exclusively for consumers’ personal, non-commercial use only; it may not be used for any purpose other than to identify prospective properties consumers may be interested in purchasing. Data is deemed reliable but is not guaranteed accurate by the MLS GRID. Use of this site may be subject to an end user license agreement.
Based on information submitted to the MLS GRID as of Oct 10, 2026. All data is obtained from various sources and may not have been verified by broker or MLS GRID. Supplied Open House Information is subject to change without notice. All information should be independently reviewed and verified for accuracy. Properties may or may not be listed by the office/agent presenting the information.
Some IDX listings have been excluded from this website.
Any use by you of search facilities of data on the site, other than by a consumer looking to purchase real estate, is prohibited.
DMCA Notice: Palmetto Park Realty respects the intellectual property rights of others. If you believe that your work has been copied in a way that constitutes copyright infringement, please provide our designated agent with written notice containing the following information: (1) identification of the copyrighted work claimed to have been infringed; (2) identification of the material that is claimed to be infringing; (3) your contact information; (4) a statement that you have a good faith belief that use of the material is not authorized; and (5) a statement that the information in the notification is accurate and you are authorized to act on behalf of the copyright owner.
Please send DMCA notices to: hello@palmettopark.com