1414 Hermitage Lane
Ladson, SC 29456
Est. $2,340/mo — See my rate
$141/Sq Ft
3 bd · 2 ba · 2,879 sqft · $141/sqft
About This Home
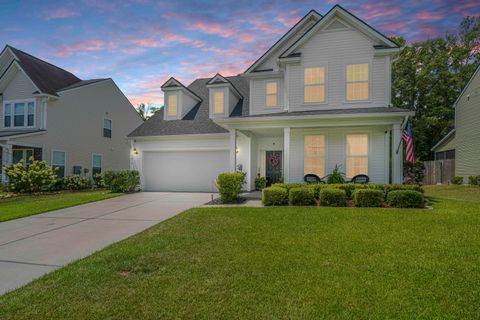
This stunning home has been meticulously maintained. As you step inside the grand foyer, it makes a warm first impression. The main floor also features an office flex room and a formal dining area.
Enjoy the spacious living room and the chef's kitchen with generous cabinets and counter space. There is a center island w/seating area and a separate pantry. As you go upstairs, you'll find a large open loft and a laundry room, a full guest bath, and the three bedrooms.
The primary suite is to the rear and features a huge walk-in with a separate bath. The inviting fenced backyard starts with a screened porch and a huge concrete patio area. Lush landscaping all around.
The large 2-car garage has a small extension on one side that might let you get that big truck in. Two attic accesses.
Property Details
Overview
- Directions
- Ext.203 To College Park W: Take The First Left At The Light Onto Treeland Dr.; At The 4-way Stop, Take Right On Royal Rd S-8-535; Then, 1 Mile, Take Right On Discovery Drive At Light, Pass Sangaree Middle, And Enter Hunters Bend; Stay On Discovery To End At Hermitage. Turn Left; House On Right.
- Mlsareamajor
- 74 - Summerville, Ladson, Berkeley Cty
- Taxmapnumber
- 2420301109
- Countyorparish
- Berkeley
- Propertysubtype
- Single Family Detached
- Architecturalstyle
- Traditional
- Constructionmaterials
- Vinyl Siding
Interior Features
- Cooling
- Central Air
- Heating
- Central, Electric, Forced Air
- Flooring
- Luxury Vinyl
- Roomtype
- Breakfast Room, Eat-In-Kitchen, Family, Foyer, Laundry, Office, Separate Dining, Study
- Windowfeatures
- Thermal Windows/Doors, Window Treatments - Some
- Laundryfeatures
- Laundry Room
- Interiorfeatures
- Ceiling - Smooth, Kitchen Island, Walk-In Closet(s), Ceiling Fan(s), Eat-in Kitchen, Family, Entrance Foyer, Office, Separate Dining, Study
Exterior Features
- Roof
- Fiberglass
- Fencing
- Privacy, Rear Only, Fence - Wooden Enclosed
- Otherstructures
- No, Shed(s)
- Parkingfeatures
- 2 Car Garage, Attached, Off Street, Garage Door Opener
- Patioandporchfeatures
- Patio, Front Porch, Screened
Lot And Land
- Lotfeatures
- 0 - .5 Acre, High, Interior Lot, Level
- Lotsizearea
- 0.16
- Lotsizeacres
- 0.16
- Lotsizeunits
- Acres
Systems And Utilities
- Sewer
- Public Sewer
- Utilities
- BCW & SA, Berkeley Elect Co-Op
- Watersource
- Public
Financial Information
- Listingterms
- Any, Conventional, FHA, VA Loan
Community And Hoa
- Communityfeatures
- Walk/Jog Trails
Room Dimensions
- Bathroomshalf
- 1
- Roommasterbedroomlevel
- Upper
Listed by Ron Henderson · Carolina One Real Estate
Location
- Address
- 1414 Hermitage Lane
- City
- Ladson, SC 29456
- Community
- Hunters Bend
- County
- Berkeley
Schools
- Elementary
- Sangaree
- Middle
- Sangaree Intermediate
- High
- Stratford
School assignments may change. Contact the school district to confirm.
Information deemed reliable but not guaranteed. Provided for consumers’ personal, non-commercial use, and may not be used for any purpose other than the identification of potential properties for purchase.
Free account needed — create one to continue viewing homes.
Members see everything — free👋 Still browsing Hunters Bend?
See everything on 1414 Hermitage Lane
Full photos, price history, and every active & pending home in Hunters Bend with a free account.
 1 / 45
- ✓ Full price & tax history for this home
- ✓ Every active & pending Hunters Bend listing
- ✓ Price-drop & new-listing alerts — you control them
Palmetto Park Realty Team
 $395K
$395K $370K
$370K $365K
$365K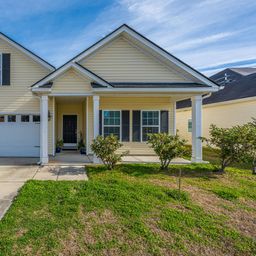 $350K
$350K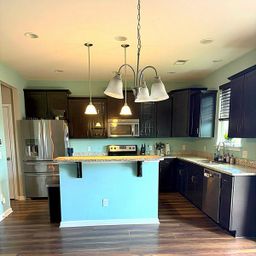 $349K
$349KCheck your messages
Enter your 6-digit code
We sent a code to .
You're in — want text alerts too?
Verify your number and we'll text you price drops and new Hunters Bend listings. 1–2 texts a month, stop anytime.
You're in
Enjoy full access to 1414 Hermitage Lane and every home on Palmetto Park.