105 Spurgen Drive
Kings Mountain, NC 28086
Est. $2,063/mo20% down · 7.125% · 30-yrAdjust
- P&I$1,752
- Taxes$203
- Insurance$108
- PMI$0
- HOA$0
Principal, interest, property tax, insurance & HOA. Estimate only — not a loan offer.
$213/Sq Ft
3 bd · 2 ba · 1,525 sqft · $213/sqft
About This Home
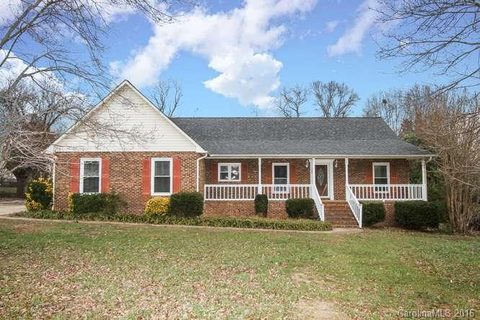
Sought after full brick ranch home in a mature, quiet, well established community, 2 car side load garage,( almost 500 sq feet). 1990 year built, 3 bdrm, 2 full Bth home. Large flat manicured lot, over 1/2 acre, backs up to undeveloped property, ( private , quiet).
Vaulted ceilings in great room, wood burning fireplace. Recently purchased black appliances, electric cooktop, built-in microwave, dishwasher, refrigerator. Good sized-master bedroom with walk-in closet.
Oversized Mast Bth with an accessible shower. Two-inch blinds throughout the home with insulated windows. Jack and Jill style guest bdrms, one bedroom has a built-in desk and double closets.
Professionally landscaped yard, Trex decking, do not miss the sunroom perfect for entertaining for a cup of coffee in the morning , or glass of wine in the evening and fully fenced yard.Must see almost 300 sq foot Outbuilding/ man cave, could be used for workshop, storage area,( electricity is available), also over 250 sq ft. attached covered storage area.
Oversized rocking chair style front covered porch. This is a great find at this price point, move in ready,( Turn key). Natural gas available ,but not yet connected.
New Roof in 2021, HVAC exterior unit just 9 years old, new furnace and some duct work done in 2021 in crawl space. Located less than 10 minutes from NEW 2 Kings Casino, Hospital Care, I-85, a variety of shopping and dining close by as well. Hurry, this will not last !
Property history
-
Aug 24, 2026Went pending $325,000 PendingActive -> Pending
-
Aug 18, 2026Back on market $325,000 ActivePending -> Active
-
Jul 6, 2026Went pending $325,000 PendingActive -> Pending
Show 3 more Show less
-
Jul 3, 2026Listed for sale $325,000 PendingListed 76 Days
-
Jan 30, 2017Sold $141,000 ClosedListed $146,000 · Dec 22, 2016 39 days on market
-
Dec 22, 2016Previously listed $146,000 Closed
Property Details
Interior Details
- Heating
- Central
- Forced Air
- Flooring
- Carpet
- Vinyl
- Main Level Sq Ft
- 1525
- Room Count
- 11
- Garage Sq Ft
- 484
- Main Level Bedrooms
- 3
- Main Level Full Baths
- 2
- Main Level Half Baths
- 0
- Half Bathrooms
- 0
- Total Bathrooms
- 2
- Window Features
- Insulated Window(s)
- Laundry Features
- Utility Room
- Interior Features
- Attic Other
- Walk-In Closet(s)
- Main Level Garage
- Yes
- Fireplace Features
- Great Room
- Wood Burning
Dwelling And Structure
- Architectural Style
- Traditional
- Construction Type
- Site Built
Square Footage And Levels
- Levels
- One
- Above Grade Finished Area
- 1525
Parking And Garage
- Open Parking
- true
- Parking Features
- Attached Garage
- Garage Door Opener
- Keypad Entry
- Open Parking Spaces
- 8
Exterior Features
- Roof
- Architectural Shingle
- Construction Materials
- Brick Full
- Vinyl
- Patio And Porch Features
- Covered
- Deck
- Front Porch
Lot And Land
- Fencing
- Back Yard
- Fenced
- Full
- Lot Features
- Cul-De-Sac
- Level
- Open Lot
- Private
- Wooded
- Lot Size Acres
- 0.57
- Lot Size Units
- Acres
- Other Structures
- Outbuilding
- Lot Size Dimensions
- 118x212
Basement And Foundation
- Foundation Details
- Crawl Space
Utilities
- Sewer
- Septic Installed
- Water Source
- City
Financial Information
- City Taxes Paid To
- Cleveland
- Hoa Dues
- No
Zoning And Restrictions
- Zoning
- Res
Listed by Bill Allen (704-443-1591) · Berkshire Hathaway HomeServices Elite Properties (704-553-7777)
Location
- Address
- 105 Spurgen Drive
- City
- Kings Mountain, NC 28086
- Community
- Bethlehem Estates
Schools
- Elementary
- Kings Mountain
- Middle
- Kings Mountain
- High
- Kings Mountain
School assignments may change. Contact the school district to confirm.

Details provided by CANOPYMLS as Distributed by MLS Grid and may not match the public record.
IDX information is provided exclusively for consumers’ personal, non-commercial use only; it may not be used for any purpose other than to identify prospective properties consumers may be interested in purchasing. Data is deemed reliable but is not guaranteed accurate by the MLS GRID. Use of this site may be subject to an end user license agreement.
Based on information submitted to the MLS GRID as of Aug 24, 2026. All data is obtained from various sources and may not have been verified by broker or MLS GRID. Supplied Open House Information is subject to change without notice. All information should be independently reviewed and verified for accuracy. Properties may or may not be listed by the office/agent presenting the information.
Some IDX listings have been excluded from this website.
Any use by you of search facilities of data on the site, other than by a consumer looking to purchase real estate, is prohibited.
DMCA Notice: Palmetto Park Realty respects the intellectual property rights of others. If you believe that your work has been copied in a way that constitutes copyright infringement, please provide our designated agent with written notice containing the following information: (1) identification of the copyrighted work claimed to have been infringed; (2) identification of the material that is claimed to be infringing; (3) your contact information; (4) a statement that you have a good faith belief that use of the material is not authorized; and (5) a statement that the information in the notification is accurate and you are authorized to act on behalf of the copyright owner.
Please send DMCA notices to: hello@palmettopark.com