5444 Southern Pines Lane
Kiawah Island, SC 29455
Est. $20,694/mo — See my rate
$2,190/Sq Ft
3 bd · 3 ba · 1,644 sqft · $2,190/sqft
Waterfront
About This Home
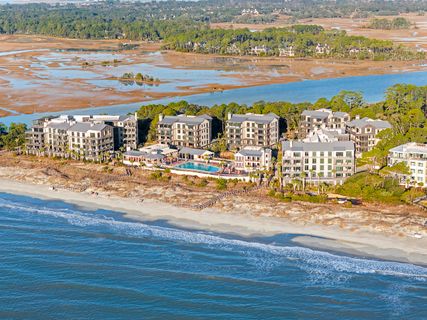
5444 Southern Pines Lane presents an exceptional opportunity to own a like new, three bedroom, three bathroom unit offering breathtaking ocean and river views. Built in 2024, and designed by Courtney Bishop, this west-facing residence is defined by expansive floor to ceiling windows that frame sweeping natural scenery and flood the home with light. The panoramic living room windows showcase Kiawah Island's remarkable coastal beauty, while the open concept layout is ideal for both everyday living and entertaining.
Interior features include engineered hardwood floors throughout, beamed ceilings with shiplap accents in the living room, and thoughtful architectural details at every turn. The chef's kitchen centers around a large island withilluminated bar seating and is equipped with a premium Thermador appliance package, including a six burner gas range, wine refrigerator, and Scotsman ice maker. Custom cabinetry conceals the appliances, perfectly complementing the striking quartz countertops and backsplash.
A spacious outdoor terrace connects the living room, and guest bedroom/office. The terrace features IPE decking, glass safety panels, and is the perfect setting to enjoy spectacular sunsets and uninterrupted views of the turtle nesting wildlife preserve. The expansive primary suite offers tranquil western-facing views of the Kiawah River.
The primary bathroom is accessed through a generous walk-in closet with custom built-ins. The spa-like primary bathroom features elegant tile flooring, a custom vanity with designer mirrors and lighting, Waterworks fixtures, and a Victoria + Albert soaking tub thoughtfully positioned to take in the scenery. The oversized shower has been upgraded with bamboo-style tile and enhanced lighting.
A guest bedroom with a full bath and tub/shower combination provides comfortable accommodations, while the third bedroom featuring built-in closet storage and deck access offers flexibility as an office, bunk room, or additional guest space. Located in Building 4, this residence includes gated entry, two covered parking spaces with EV charging capability, owner storage, outdoor grilling area, and outdoor showers. Secure keycard access serves both the building and elevator.
Owners enjoy access to The Cape's exceptional amenities, including a resort-style pool, fitness center, rooftop owner's lounge, and Kiawah Island Club's offering, The Cape Club. A Kiawah Island Club Social Membership opportunity is available with this remarkable unit!
Property Details
Overview
- Directions
- Head Through The Gates Of Kiawah Island, And Make A Right On Kiawah Beach Drive. Follow Kiawah Beach Drive Around To The Right At The Round A Bout, And Then Proceed To Duneside. Make A Left On Duneside, And Follow The Road All The Way To The End And You Will Arrive At The Cape.
- Mlsareamajor
- 25 - Kiawah
- Taxmapnumber
- 2070500193
- Structuretype
- Condo Regime
- Countyorparish
- Charleston
- Propertysubtype
- Single Family Attached
- Constructionmaterials
- Cement Siding, Stucco
Interior Features
- Cooling
- Central Air
- Heating
- Central
- Flooring
- Wood
- Roomtype
- Laundry, Living/Dining Combo, Pantry
- Windowfeatures
- Thermal Windows/Doors
- Laundryfeatures
- Laundry Room
- Interiorfeatures
- Ceiling - Smooth, High Ceilings, Elevator, Garden Tub/Shower, Kitchen Island, Walk-In Closet(s), Living/Dining Combo, Pantry
Exterior Features
- Roof
- Metal
- Otherstructures
- No
- Exteriorfeatures
- Rain Gutters, Lighting
- Patioandporchfeatures
- Deck
Lot And Land
- Lotfeatures
- High, Marshview
- Lotsizearea
- 0
- Lotsizeacres
- 0
- Lotsizeunits
- Acres
Systems And Utilities
- Sewer
- Public Sewer
- Utilities
- Berkeley Elect Co-Op
- Watersource
- Public
Financial Information
- Listingterms
- Any, Cash, Conventional
Green Features
- Greenbuildingverificationtype
- LEED For Homes
Community And Hoa
- Communityfeatures
- Club Membership Available, Elevators, Fitness Center, Gated, Park, Walk/Jog Trails
Listed by Nick Macpherson · Akers Ellis Real Estate LLC
Location
- Address
- 5444 Southern Pines Lane
- City
- Kiawah Island, SC 29455
- County
- Charleston
Schools
- Elementary
- Angel Oak ES 4K-1/Johns Island ES 2-5
- Middle
- Haut Gap
- High
- St. Johns
School assignments may change. Contact the school district to confirm.
Information deemed reliable but not guaranteed. Provided for consumers’ personal, non-commercial use, and may not be used for any purpose other than the identification of potential properties for purchase.
Free account needed — create one to continue viewing homes.
Members see everything — free👋 Still browsing this community?
See everything on 5444 Southern Pines Lane
Full photos, price history, and every active & pending home in this community with a free account.
 1 / 50
- ✓ Full price & tax history for this home
- ✓ Every active & pending this community listing
- ✓ Price-drop & new-listing alerts — you control them
Palmetto Park Realty Team
Check your messages
Enter your 6-digit code
We sent a code to .
You're in — want text alerts too?
Verify your number and we'll text you price drops and new this community listings. 1–2 texts a month, stop anytime.
You're in
Enjoy full access to 5444 Southern Pines Lane and every home on Palmetto Park.