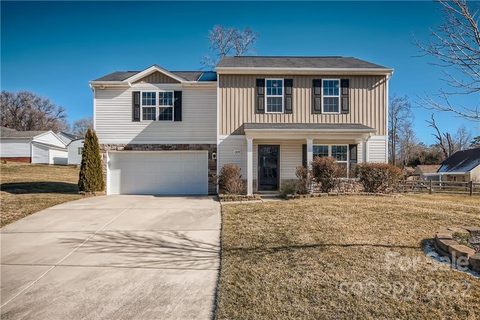
1309 Red Birch Place
Kannapolis, NC 28081
$181/Sq Ft
3 bd · 2 ba · 1,855 sqft · $181/sqft
HOA & Association
About This Home
Price Improvement — Now Just $335,000! Don't Miss This One! Some opportunities don't come around twice — and at this new price, this one won't last long. Tucked away on a quiet cul-de-sac in the desirable Wildwood Ridge community, this charming and well-maintained home offers the perfect blend of comfort, style, and unbeatable convenience.
Located just minutes from I-85, Concord Mills, shopping, and dining, you'll love having everything you need right at your fingertips — while still coming home to the peace and quiet of a cul-de-sac setting.
Inside, the main level impresses with durable LVP flooring throughout and an open-concept layout designed for the way you actually live. The kitchen is the heart of the home — thoughtfully equipped with stainless steel appliances, a pantry, and a breakfast bar that flows seamlessly into the dining area and spacious family room, making everyday living and entertaining feel effortless.
Upstairs, the generous primary suite is your personal retreat, complete with a large walk-in closet and a private en-suite bath featuring a dual vanity and garden tub and shower combo. Two additional bedrooms, a versatile loft — perfect as a home office, playroom, or extra living space — and a conveniently located laundry room round out the upper level beautifully.
Three bedrooms, two and a half baths, a loft, and all of this at $335,000 — this is the value play of the market right now.
Schedule your showing today before someone else calls it home!"
Property history
-
Aug 29, 2026Status changed to Off Market $335,000 Off MarketActive -> Off Market
-
Aug 19, 2026Price reduced $335,000 ActiveWas $359,900
-
Jun 24, 2026Status changed to Off Market $349,500 Off MarketCanceled -> Off Market
Show 8 more Show less
-
Jun 11, 2026Price reduced $359,900 ActiveWas $365,000
-
May 21, 2026Previously listed $335,000 Off Market
-
Feb 23, 2026Status changed to Off Market $349,500 Off MarketCanceled -> Off Market
-
Jan 19, 2026Status changed to Canceled $349,500 CanceledOff Market -> Canceled
-
Jan 14, 2026Status changed to Hold $349,500 HoldActive -> Hold
-
Sep 26, 2025Previously listed $349,500 Off Market
-
Apr 14, 2022Sold $330,000 ClosedListed $365,000 · Mar 18, 2022 27 days on market
-
Mar 18, 2022Previously listed $365,000 Closed
Property Details
Interior Details
- Heating
- Forced Air
- Natural Gas
- Flooring
- Carpet
- Vinyl
- Sqftmain
- 726
- Roomcount
- 11
- Sqftlower
- 0
- Sqftthird
- 0
- Sqftupper
- 1129
- Exclusions
- T V's
- Mounts
- Curtains
- Rods
- Bedroommain
- 0
- Bedroomupper
- 3
- Fullbathmain
- 0
- Halfbathmain
- 1
- Door Features
- Screen Door(s)
- Fullbathupper
- 2
- Half Bathrooms
- 1
- Total Bathrooms
- 3
- Laundry Features
- Laundry Room
- Upper Level
- Interior Features
- Attic Stairs Pulldown
- Breakfast Bar
- Cable Prewire
- Garden Tub
- Open Floorplan
- Pantry
- Walk-In Closet(s)
- Mainlevelgarageyn
- 1
- Security Features
- Security System
- Sqftunheatedtotal
- 0
- Sqfttotalpropertyhla
- 1855
Square Footage And Levels
- Levels
- Two
- Above Grade Finished Area
- 1855
- Below Grade Finished Area
- 0
Parking And Garage
- Parking Features
- Attached Garage
Exterior Features
- Construction Materials
- Aluminum
- Vinyl
- Patio And Porch Features
- Patio
Lot And Land
- Lot Features
- Cul-De-Sac
- Lot Size Acres
- 0.25
- Lot Size Units
- Acres
Basement And Foundation
- Foundation Details
- Slab
Utilities
- Sewer
- Public Sewer
- Utilities
- Cable Available
- Electricity Connected
- Natural Gas
- Underground Utilities
- Water Source
- City
Financial Information
- Citytaxespaidto
- Kannapolis/ Cab
- Hoasubjecttodues
- Mandatory
Zoning And Restrictions
- Zoningspecification
- R4
Listed by Michelle Graves (704-507-6781) · LPT Realty, LLC (877-366-2213)
Location
- Address
- 1309 Red Birch Place
- City
- Kannapolis, NC 28081
- Community
- Wildwood Ridge
Schools
- Elementary
- Shady Brook
- Middle
- Kannapolis
- High
- A.L. Brown
School assignments may change. Contact the school district to confirm.

Details provided by CANOPYMLS as Distributed by MLS Grid and may not match the public record.
IDX information is provided exclusively for consumers’ personal, non-commercial use only; it may not be used for any purpose other than to identify prospective properties consumers may be interested in purchasing. Data is deemed reliable but is not guaranteed accurate by the MLS GRID. Use of this site may be subject to an end user license agreement.
Based on information submitted to the MLS GRID as of Aug 19, 2026. All data is obtained from various sources and may not have been verified by broker or MLS GRID. Supplied Open House Information is subject to change without notice. All information should be independently reviewed and verified for accuracy. Properties may or may not be listed by the office/agent presenting the information.
Some IDX listings have been excluded from this website.
Any use by you of search facilities of data on the site, other than by a consumer looking to purchase real estate, is prohibited.
DMCA Notice: Palmetto Park Realty respects the intellectual property rights of others. If you believe that your work has been copied in a way that constitutes copyright infringement, please provide our designated agent with written notice containing the following information: (1) identification of the copyrighted work claimed to have been infringed; (2) identification of the material that is claimed to be infringing; (3) your contact information; (4) a statement that you have a good faith belief that use of the material is not authorized; and (5) a statement that the information in the notification is accurate and you are authorized to act on behalf of the copyright owner.
Please send DMCA notices to: hello@palmettopark.com