5122 Hut Creek Road
Johns Island, SC 29455
$284/Sq Ft
4 bd · 4 ba · 2,799 sqft · $284/sqft
About This Home
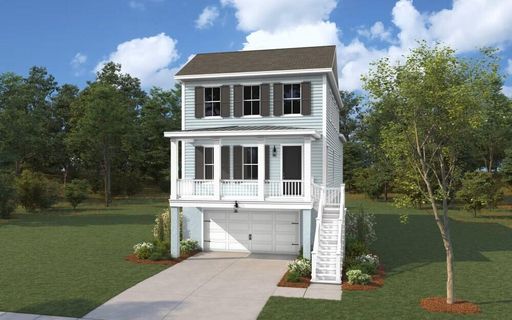
The Monroe is a stunning raised home offering 4 bedrooms and 4.5 baths, including dual owner's suites--one on each floor--for ultimate flexibility. The first-floor owner's suite features a freestanding tub and tiled shower, creating a true spa-like retreat.
Enjoy a gourmet kitchen perfect for entertaining, an open-concept layout with a cozy fireplace, and a spacious loft ideal for a home office or media room. A two-car drive-under garage and 2,799 sq ft of beautifully designed living space complete this perfect blend of comfort and style.Builder Incentive: 4.
99% Rate Promo, plus an additional $10,000 towards closing costs when you use our preferred lender and attorney! Builder promotion subject to change.
Property Details
Overview
- Directions
- Take Maybank Hwy Towards Johns Island. Turn Left At The Light Onto River Road. Travel About 4 Miles To Miller's Crossing Entrance Onto Hut Creek Rd, Which Is Quickly Past The John's Island Airport On The Left. Future Model Home Will Be Straight Ahead. Please Come To 3115 Vanessa Lynne Lane At Our Waterloo Estates Community For More Information.
- Mlsareamajor
- 23 - Johns Island
- Taxmapnumber
- 3180000583
- Countyorparish
- Charleston
- Propertysubtype
- Single Family Detached
- Architecturalstyle
- Charleston Single, Craftsman
- Constructionmaterials
- Cement Siding
Interior Features
- Cooling
- Central Air
- Heating
- Electric
- Flooring
- Ceramic Tile, Luxury Vinyl, Wood
- Roomtype
- Eat-In-Kitchen, Great, Laundry, Loft, Pantry
- Laundryfeatures
- Electric Dryer Hookup, Washer Hookup, Laundry Room
- Interiorfeatures
- High Ceilings, Garden Tub/Shower, Kitchen Island, Walk-In Closet(s), Eat-in Kitchen, Great, Loft, Pantry
Exterior Features
- Roof
- Architectural
- Otherstructures
- No
- Parkingfeatures
- 2 Car Garage
- Patioandporchfeatures
- Covered, Front Porch, Porch - Full Front
Lot And Land
- Lotfeatures
- Interior Lot
- Lotsizearea
- 0.23
- Lotsizeacres
- 0.23
- Lotsizeunits
- Acres
Systems And Utilities
- Sewer
- Septic Tank
- Utilities
- Berkeley Elect Co-Op, Dominion Energy, John IS Water Co
Financial Information
- Listingterms
- Cash, Conventional, 1031 Exchange, FHA, VA Loan
Green Features
- Greenbuildingverificationtype
- HERS Index Score
Community And Hoa
- Communityfeatures
- Trash, Walk/Jog Trails
Room Dimensions
- Bathroomshalf
- 1
- Roommasterbedroomlevel
- Lower,Upper
Listed by Cofa Mccarthy · DFH Realty Georgia, LLC
Location
- Address
- 5122 Hut Creek Road
- City
- Johns Island, SC 29455
- Community
- Miller'S Crossing
- County
- Charleston
Schools
- Elementary
- Angel Oak ES 4K-1/Johns Island ES 2-5
- Middle
- Haut Gap
- High
- St. Johns
School assignments may change. Contact the school district to confirm.
Information deemed reliable but not guaranteed. Provided for consumers’ personal, non-commercial use, and may not be used for any purpose other than the identification of potential properties for purchase.
Free account needed — create one to continue viewing homes.
Members see everything — free👋 Still browsing Miller'S Crossing?
See everything on 5122 Hut Creek Road
Full photos, price history, and every active & pending home in Miller'S Crossing with a free account.
 1 / 50
- ✓ Full price & tax history for this home
- ✓ Every active & pending Miller'S Crossing listing
- ✓ Price-drop & new-listing alerts — you control them
Palmetto Park Realty Team
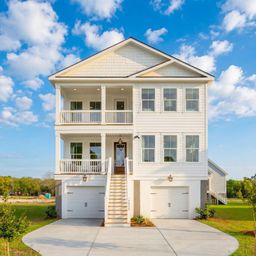 $870K
$870K $800K
$800K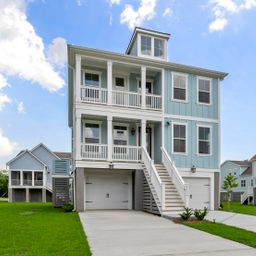 $795K
$795K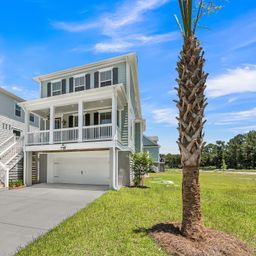 $745K
$745K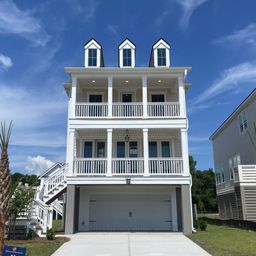 $744K
$744KCheck your messages
Enter your 6-digit code
We sent a code to .
You're in — want text alerts too?
Verify your number and we'll text you price drops and new Miller'S Crossing listings. 1–2 texts a month, stop anytime.
You're in
Enjoy full access to 5122 Hut Creek Road and every home on Palmetto Park.