3158 Vanessa Lynne Lane
Johns Island, SC 29455
Est. $5,030/mo — See my rate
$360/Sq Ft
3 bd · 3 ba · 2,433 sqft · $360/sqft
About This Home
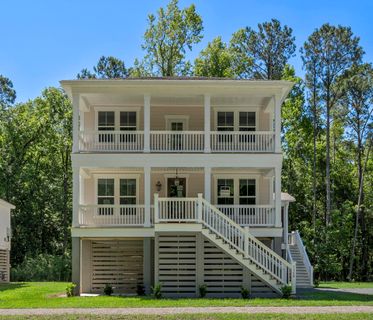
The Vendue is a 2,433 sq. ft. drive-under home featuring a large foyer and an open-concept design--and NOT in a flood zone.
This spacious Lowcountry home offers 3 bedrooms, 3 baths, a private study, guest suite, and versatile loft space perfect for a media room or playroom. The gourmet kitchen includes a 36'' gas cooktop, stainless hood, oversized 8-ft island, and seamless flow into the family and dining areas, ideal for entertaining. Upstairs, the primary suite features a spa-like bath and walk-in closet.
Located in gated Waterloo Estates, a natural gas community with 77 acres of protected wetlands, mature live oaks, and a 2.5-mile walking trail. Qualified buyers may receive a 4.
99% builder promotional rate with use of preferred partners.
Property Details
Overview
- Directions
- Take Maybank Hwy Towards Johns Island. Turn Left At The Light Onto River Road. Travel About 1.1 Mile To Waterloo Gated Entrance Onto Olivia Marie Lane, Turn Left Onto Arthur Rose Lane And Continue On That St. Take A Left Into Phase 2 Of Waterloo On Vanessa Lynne Lane. Go All The Way Towards The Back And The House/lot Will Be On Your Right.
- Mlsareamajor
- 23 - Johns Island
- Taxmapnumber
- 3150000573
- Countyorparish
- Charleston
- Propertysubtype
- Single Family Detached
- Architecturalstyle
- Cottage, Craftsman
- Constructionmaterials
- Cement Siding
Interior Features
- Cooling
- Central Air
- Heating
- Natural Gas
- Flooring
- Carpet, Ceramic Tile, Laminate, Luxury Vinyl
- Roomtype
- Foyer, Laundry, Living/Dining Combo, Loft, Pantry, Separate Dining, Study
- Laundryfeatures
- Electric Dryer Hookup, Washer Hookup, Laundry Room
- Interiorfeatures
- High Ceilings, Kitchen Island, Walk-In Closet(s), Ceiling Fan(s), Entrance Foyer, Living/Dining Combo, Loft, Pantry, Separate Dining, Study
Exterior Features
- Roof
- Architectural
- Otherstructures
- No
- Parkingfeatures
- Garage Door Opener
- Exteriorfeatures
- Balcony
- Patioandporchfeatures
- Front Porch, Porch - Full Front, Screened
Lot And Land
- Lotfeatures
- 0 - .5 Acre, Wooded
- Lotsizearea
- 0.23
- Lotsizeacres
- 0.23
- Lotsizeunits
- Acres
Systems And Utilities
- Sewer
- Septic Tank
- Utilities
- Berkeley Elect Co-Op, Dominion Energy, John IS Water Co
- Watersource
- Public
Financial Information
- Listingterms
- Buy Down, Cash, Conventional, 1031 Exchange, FHA, VA Loan
Pool And Spa
- Spafeatures
- Whirlpool
Green Features
- Greenbuildingverificationtype
- HERS Index Score
Community And Hoa
- Communityfeatures
- Gated, Walk/Jog Trails
Room Dimensions
- Roommasterbedroomlevel
- Upper
Listed by Nora Kotsovos · DFH Realty Georgia, LLC
Location
- Address
- 3158 Vanessa Lynne Lane
- City
- Johns Island, SC 29455
- Community
- Waterloo Estates
- County
- Charleston
Schools
- Elementary
- Angel Oak ES 4K-1/Johns Island ES 2-5
- Middle
- Haut Gap
- High
- St. Johns
School assignments may change. Contact the school district to confirm.
Information deemed reliable but not guaranteed. Provided for consumers’ personal, non-commercial use, and may not be used for any purpose other than the identification of potential properties for purchase.
Free account needed — create one to continue viewing homes.
Members see everything — free👋 Still browsing Waterloo Estates?
See everything on 3158 Vanessa Lynne Lane
Full photos, price history, and every active & pending home in Waterloo Estates with a free account.
 1 / 33
- ✓ Full price & tax history for this home
- ✓ Every active & pending Waterloo Estates listing
- ✓ Price-drop & new-listing alerts — you control them
Palmetto Park Realty Team
 $930K
$930K $890K
$890K $850K
$850KCheck your messages
Enter your 6-digit code
We sent a code to .
You're in — want text alerts too?
Verify your number and we'll text you price drops and new Waterloo Estates listings. 1–2 texts a month, stop anytime.
You're in
Enjoy full access to 3158 Vanessa Lynne Lane and every home on Palmetto Park.