2721 Harmony Lake Drive
Johns Island, SC 29455
Est. $4,455/mo — See my rate
$261/Sq Ft
4 bd · 3 ba · 2,972 sqft · $261/sqft
Waterfront
About This Home
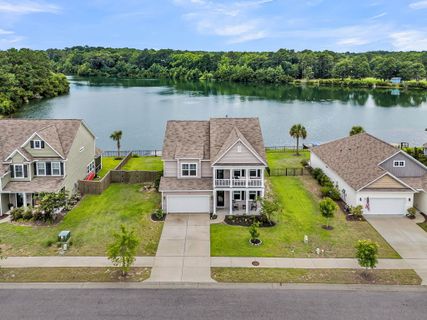
There's a particular kind of quiet that settles over a lakefront morning on Johns Island. The soft call of birds, the shimmer of first light on the water, a cup of coffee on the screened porch before the day begins. Here, that quiet is yours. Tucked into the sought-after Woodbury Park neighborhood, this better-than-new home sits on a premium lakefront lot with its very own floating dock. Launch a kayak, canoe, or paddleboard straight from the backyard, cast a line off the dock at golden hour, or simply linger on the patio as the sun sets across the water. From the primary bedroom, the lake is the first thing you'll see each morning, and at night, the moon's reflection dances right outside your window. Inside, an open floor plan welcomes you home. The living room centers on a cozy gas fireplace and flows seamlessly into a kitchen made for gathering: granite countertops, new backsplash, stainless steel appliances, a gas range, a generous pantry, and an island where conversation always lands. Water views greet you from nearly every room. The main level also offers a flexible bedroom or office, a full bath, a handy drop zone, and a separate dining space, with room to live, work, and entertain with ease.
Upstairs, a second living area and a sun-filled loft give everyone space to spread out, while the primary suite becomes a true retreat with its own sitting room, walk-in closets, and those unforgettable lake views. Thoughtful 2020 construction means smooth 9-foot ceilings, energy-efficient windows, a tankless water heater, and easy, modern living throughout, all freshly updated and lovingly maintained.
Step outside, and the Johns Island lifestyle is right at your door. A neighborhood trail leads from the cul-de-sac straight to local favorites like Kiss Café, Cabana Burger, Island Provisions, and the BBQ spot, while miles of sidewalks invite morning runs, evening dog walks, and lazy bike rides. The community clubhouse, fitness area, walking trails, and swimming pool round out the amenities, and downtown Charleston and the island's best restaurants are just a short drive away.
Whether you're searching for a forever family home, a peaceful lakeside escape, or a second home that feels like a permanent vacation, this home offers something rare: a place where life slows down, the water sparkles, and every sunset feels like a celebration. Come fall in love with lakefront living.
Property Details
Overview
- Directions
- From Downtown Charleston, Head West On Sc-30 W. (r) Onto Hwy 171/folly Rd. (l) Onto Central Park Rd. (r) Onto Riverland Dr. (l) Onto Sc-700 W/maybank Hwy. (r) Onto River Rd/state Rd S-10-91. (l) Onto Murraywood Rd/state Rd S-10-1441. (l) Onto Brownswood Rd/state Rd S-10-1442. (l) Onto Killfish Rd. (l) Onto Hammrick Ln. (r) Onto Harmony Lake Dr. House Is On (r).
- Mlsareamajor
- 23 - Johns Island
- Taxmapnumber
- 3131300277
- Countyorparish
- Charleston
- Propertysubtype
- Single Family Detached
- Architecturalstyle
- Traditional
- Constructionmaterials
- Vinyl Siding
Interior Features
- Cooling
- Central Air
- Heating
- Forced Air, Natural Gas
- Flooring
- Carpet, Ceramic Tile, Luxury Vinyl
- Roomtype
- Breakfast Room, Eat-In-Kitchen, Foyer, Great, Laundry, Loft, Office, Pantry, Separate Dining
- Laundryfeatures
- Electric Dryer Hookup, Washer Hookup, Laundry Room
- Interiorfeatures
- Ceiling - Smooth, Tray Ceiling(s), High Ceilings, Kitchen Island, Walk-In Closet(s), Ceiling Fan(s), Eat-in Kitchen, Entrance Foyer, Great, Loft, Office, Pantry, Separate Dining
Exterior Features
- Fencing
- Fence - Metal Enclosed, Rear Only, Wood
- Otherstructures
- No
- Parkingfeatures
- 2 Car Garage, Attached, Off Street, Garage Door Opener
- Exteriorfeatures
- Balcony, Dock - Existing, Dock - Floating, Rain Gutters
- Patioandporchfeatures
- Patio, Front Porch, Screened
Lot And Land
- Lotfeatures
- 0 - .5 Acre, Lakeview, Level
- Lotsizearea
- 0.21
- Lotsizeacres
- 0.21
- Lotsizeunits
- Acres
Systems And Utilities
- Sewer
- Public Sewer
- Utilities
- Berkeley Elect Co-Op, Dominion Energy, John IS Water Co
- Watersource
- Public
Financial Information
- Listingterms
- Cash, Conventional, VA Loan
Community And Hoa
- Communityfeatures
- Pool, Walk/Jog Trails
Room Dimensions
- Bathroomshalf
- 0
- Roommasterbedroomlevel
- Upper
Listed by Amy Byrne · Compass Carolinas, LLC
Location
- Address
- 2721 Harmony Lake Drive
- City
- Johns Island, SC 29455
- Community
- Woodbury Park
- County
- Charleston
Schools
- Elementary
- Angel Oak ES 4K-1/Johns Island ES 2-5
- Middle
- Haut Gap
- High
- St. Johns
School assignments may change. Contact the school district to confirm.
Information deemed reliable but not guaranteed. Provided for consumers’ personal, non-commercial use, and may not be used for any purpose other than the identification of potential properties for purchase.
Free account needed — create one to continue viewing homes.
Members see everything — free👋 Still browsing Woodbury Park?
See everything on 2721 Harmony Lake Drive
Full photos, price history, and every active & pending home in Woodbury Park with a free account.
 1 / 50
- ✓ Full price & tax history for this home
- ✓ Every active & pending Woodbury Park listing
- ✓ Price-drop & new-listing alerts — you control them
Palmetto Park Realty Team
 $650K
$650KCheck your messages
Enter your 6-digit code
We sent a code to .
You're in — want text alerts too?
Verify your number and we'll text you price drops and new Woodbury Park listings. 1–2 texts a month, stop anytime.
You're in
Enjoy full access to 2721 Harmony Lake Drive and every home on Palmetto Park.