2053 Chilhowee Drive
Johns Island, SC 29455
$219/Sq Ft
5 bd · 2 ba · 2,554 sqft · $219/sqft
About This Home
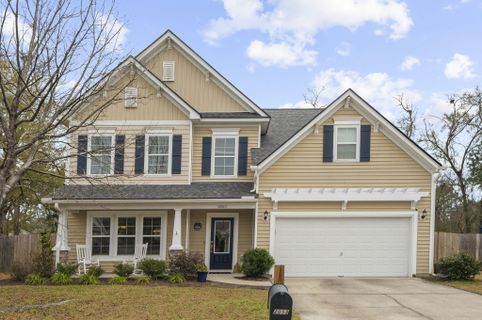
Beautiful home with upgrades throughout, located in the desirable Staffordshire subdivision on Johns Island. This two-story home offers 5 bedrooms, 2.5 baths, and a large upstairs bonus room.The main level features an open foyer, formal dining room, spacious family room with surround sound, and an eat-in kitchen with granite countertops, stainless steel appliances, 42'' cabinets, and bar seating. Fresh paint throughout, hardwood floors on the first floor, plantation blinds on every window, and a functional entry drop zone add style and convenience. A study or fifth bedroom with French doors provides flexible space for office or downstairs bedroom.The upstairs primary suite includes a tray ceiling with crown molding, dual vanities, separate shower, garden tub, and walk-in closet.Enjoy outdoor living with a screened-in porch, fire pit, and fully fenced 6' yard, backing to a walking trail. Ample storage with extra closets and walk-in attic over the garage. No flood insurance required.
*HVAC replaced 2020
*Roof replaced 2025
*Water Heater replaced 2025
Property Details
Overview
- Directions
- From Charleston Take Maybank Highway And Turn Right On Paulette. Follow Road To Chilhowee And Drive To 2053 Chilhowee On The Left. From Highway 17 Toward Savanna Take Main Road To Maybank Highway And Turn Left. Take A Right On Staffwood And Follow Road Until It Turns Into Chilhowee And House Is On The Right.
- Mlsareamajor
- 23 - Johns Island
- Taxmapnumber
- 2791600184
- Countyorparish
- Charleston
- Propertysubtype
- Single Family Detached
- Architecturalstyle
- Traditional
- Constructionmaterials
- Vinyl Siding
Interior Features
- Heating
- Heat Pump
- Flooring
- Carpet, Laminate, Wood
- Roomtype
- Eat-In-Kitchen, Family, Foyer, Laundry, Office, Pantry, Separate Dining
- Windowfeatures
- Window Treatments
- Laundryfeatures
- Washer Hookup, Laundry Room
- Interiorfeatures
- Ceiling - Smooth, Tray Ceiling(s), High Ceilings, Garden Tub/Shower, Walk-In Closet(s), Ceiling Fan(s), Eat-in Kitchen, Family, Entrance Foyer, Office, Pantry, Separate Dining
Exterior Features
- Roof
- Architectural
- Fencing
- Fence - Wooden Enclosed
- Otherstructures
- No
- Parkingfeatures
- 2 Car Garage, Attached, Garage Door Opener
- Patioandporchfeatures
- Front Porch, Screened
Lot And Land
- Lotfeatures
- 0 - .5 Acre, Level
- Lotsizearea
- 0.21
- Lotsizeacres
- 0.21
- Lotsizeunits
- Acres
Systems And Utilities
- Sewer
- Public Sewer
- Utilities
- Berkeley Elect Co-Op, John IS Water Co
- Watersource
- Public
Financial Information
- Listingterms
- Any
Community And Hoa
- Communityfeatures
- Trash
Room Dimensions
- Bathroomshalf
- 1
- Roommasterbedroomlevel
- Upper
Listed by Jennifer Pratt · EXP Realty LLC
Location
- Address
- 2053 Chilhowee Drive
- City
- Johns Island, SC 29455
- Community
- Staffordshire
- County
- Charleston
Schools
- Elementary
- Angel Oak ES 4K-1/Johns Island ES 2-5
- Middle
- Haut Gap
- High
- St. Johns
School assignments may change. Contact the school district to confirm.
Information deemed reliable but not guaranteed. Provided for consumers’ personal, non-commercial use, and may not be used for any purpose other than the identification of potential properties for purchase.
Free account needed — create one to continue viewing homes.
Members see everything — free👋 Still browsing Staffordshire?
See everything on 2053 Chilhowee Drive
Full photos, price history, and every active & pending home in Staffordshire with a free account.
 1 / 38
- ✓ Full price & tax history for this home
- ✓ Every active & pending Staffordshire listing
- ✓ Price-drop & new-listing alerts — you control them
Palmetto Park Realty Team
 $625K
$625K $620K
$620K $460K
$460KCheck your messages
Enter your 6-digit code
We sent a code to .
You're in — want text alerts too?
Verify your number and we'll text you price drops and new Staffordshire listings. 1–2 texts a month, stop anytime.
You're in
Enjoy full access to 2053 Chilhowee Drive and every home on Palmetto Park.