204 Laurelhurst Lane
Johns Island, SC 29455
Est. $2,564/mo — See my rate
$230/Sq Ft
4 bd · 3 ba · 1,943 sqft · $230/sqft
About This Home
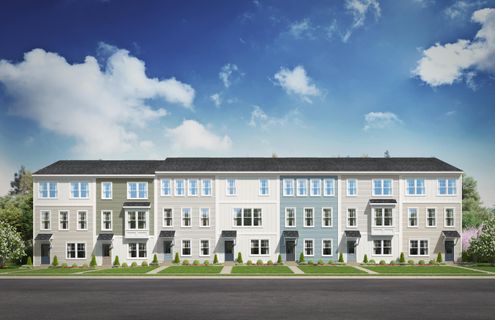
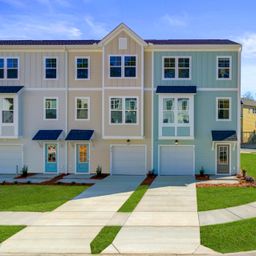
Estimated Delivery In December! 10K in Closing Cost Incentives! The Jenkins at Rhetts Cove offers 1,943 square feet of flexible living space with 4 bedrooms, 3.5 baths, Designed with both entertaining and everyday comfort in mind, this home welcomes guests with a foyer entry leading to a bright and open main level. The kitchen with a large sit-down island flows seamlessly into the spacious family room and dining area, making it the perfect gathering spot. Step out onto the rear deck to enjoy coffee, cookouts, or quiet moments outdoors.Upstairs, unwind in the private primary suite featuring a large walk-in closet and en suite bath, while two additional bedrooms and a full bath down the hall provide space for family or guests. The lower level offers flexibility for a home office, gym, playroom--or an optional fourth bedroom and full bath to suit your needs.
Living in a Stanley Martin Home comes with perks like our Builders Warranty and included lawn maintenance, providing peace of mind and giving you more time to enjoy life.
Visit our model home to see why Rhetts Cove is the perfect place to call home. We can't wait to welcome you!
Property Details
Overview
- Directions
- Off Maybank Highway On Johns Island. Rhetts Cove Is Located Behind The Tattooed Moose And Lost Isle Restaurants
- Mlsareamajor
- 23 - Johns Island
- Taxmapnumber
- 000000000
- Structuretype
- Townhouse
- Countyorparish
- Charleston
- Propertysubtype
- Single Family Attached
- Constructionmaterials
- Vinyl Siding
Interior Features
- Cooling
- Central Air
- Heating
- Natural Gas
- Flooring
- Carpet, Ceramic Tile, Luxury Vinyl
- Roomtype
- Eat-In-Kitchen, Family, Pantry, Separate Dining
- Windowfeatures
- Thermal Windows/Doors
- Laundryfeatures
- Electric Dryer Hookup, Washer Hookup
- Interiorfeatures
- Ceiling - Smooth, High Ceilings, Kitchen Island, Walk-In Closet(s), Eat-in Kitchen, Family, Pantry, Separate Dining
Exterior Features
- Roof
- Architectural, Asphalt
- Otherstructures
- No
- Parkingfeatures
- 2 Car Garage, Attached, Garage Door Opener
- Exteriorfeatures
- Lawn Irrigation, Rain Gutters
- Patioandporchfeatures
- Deck
Lot And Land
- Lotfeatures
- 0 - .5 Acre
- Lotsizearea
- 0.03
- Lotsizeacres
- 0.03
- Lotsizeunits
- Acres
Systems And Utilities
- Sewer
- Public Sewer
- Utilities
- Dominion Energy, John IS Water Co
- Watersource
- Public
Financial Information
- Listingterms
- Any, Cash, Conventional, FHA, VA Loan
Green Features
- Greenbuildingverificationtype
- HERS Index Score
Community And Hoa
- Communityfeatures
- Lawn Maint Incl, Walk/Jog Trails
Room Dimensions
- Bathroomshalf
- 1
- Roommasterbedroomlevel
- Upper
Listed by Andrew Ream · SM SOUTH CAROLINA BROKERAGE LLC
Location
- Address
- 204 Laurelhurst Lane
- City
- Johns Island, SC 29455
- Community
- Rhetts Cove
- County
- Charleston
Schools
- Elementary
- Angel Oak ES 4K-1/Johns Island ES 2-5
- Middle
- Haut Gap
- High
- St. Johns
School assignments may change. Contact the school district to confirm.
Information deemed reliable but not guaranteed. Provided for consumers’ personal, non-commercial use, and may not be used for any purpose other than the identification of potential properties for purchase.
Free account needed — create one to continue viewing homes.
Members see everything — free👋 Still browsing Rhetts Cove?
See everything on 204 Laurelhurst Lane
Full photos, price history, and every active & pending home in Rhetts Cove with a free account.
 1 / 28
- ✓ Full price & tax history for this home
- ✓ Every active & pending Rhetts Cove listing
- ✓ Price-drop & new-listing alerts — you control them
Palmetto Park Realty Team
 $478K
$478K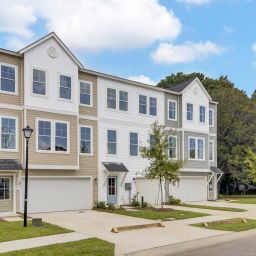 $470K
$470K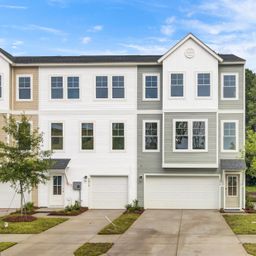 $455K
$455K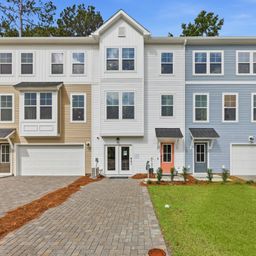 $445K
$445K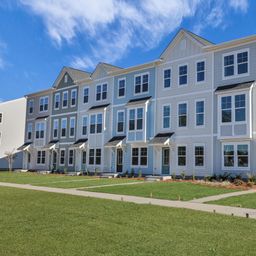 $440K
$440K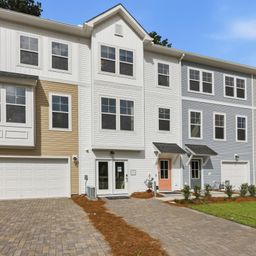 $420K
$420KCheck your messages
Enter your 6-digit code
We sent a code to .
You're in — want text alerts too?
Verify your number and we'll text you price drops and new Rhetts Cove listings. 1–2 texts a month, stop anytime.
6 homes in Rhetts Cove went pending recently — alerts keep you first in line.
You're in
Enjoy full access to 204 Laurelhurst Lane and every home on Palmetto Park.