1755 Bee Balm Road
Johns Island, SC 29455
$343/Sq Ft
3 bd · 2 ba · 1,477 sqft · $343/sqft
About This Home
Imagine a neighborhood tucked away just off the beaten path, where maturing trees and porches offer shade, neighbors' wave to greet each other while they sip on lemonade and sweet tea and kids ride their bikes until sunset. Welcome to Southern Hospitality at St. Johns Crossing, an established community just under twenty minutes to historic downtown Charleston. It's no secret that Johns Island is quickly becoming a cherished residential location in the Lowcountry. Set amongst mature live oak trees on roads that seem to go on forever, you'll quickly pick why so many people are now starting to call the island home. Quietly known for its close proximity to downtown and the beaches, St. Johns Crossing offers all of the conveniences of living on the Island, while still maintaining its own uniqueprivacy. Within 5 minutes you can visit some of Charleston's Top-Rated local restaurants Wild Olive, Royal Tern, Tattooed Moose and even the now Nationally acclaimed by New York Times Lost Isle - known for its fire grilled entrees and open-air dining. Living here also gives you access to miles of paths and trails as you get to explore nature, the walkable 25-acre Whitney Lake and the brand-new Dale Morris Ecological Park, located just a few steps from your front door.
One of the first things you'll notice when you pull up to the home, is the green landscaping and Southern charm that this neighborhood has to offer. As an established community, the landscaping, porches and trees are maturing into a picturesque setting. Catalyst Builders, still a reputable local builder, built St. Johns Crossing from 2008 - 2018.
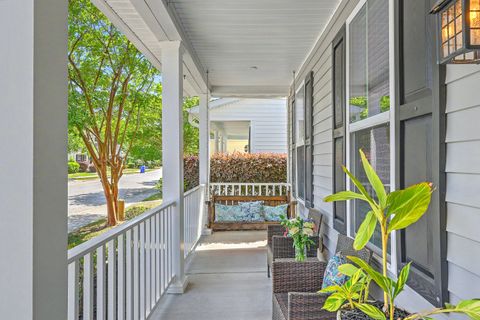
Notably, you'll be greeted by a classic front porch and custom-made swing! The living room lets in lots of natural light with 9' ceilings and opens up into the kitchen and dining room area. You'll love being carpet free with engineered hardwood floors on main level and LVP upstairs. The open and modern floor plan allows for both entertaining, cooking and relaxing. The kitchen has handsome 36" Birch cabinetry, a slate tile floor and a high bar top serving area perfect for busy mornings. Upstairs you find all three bedrooms, laundry, and additional storage. The current owners recently completely remodeled the master bath to make this a gem with a spa like feel. You'll also enjoy having enough room for two additional bedrooms and could even use one as nursey, office, craft room or work out space if needed.
The current owners designed a board and batten drop zone right when you come in and recently added storage under the stairs accessible from the powder room (in form of a built-in cabinet) and tastefully designed door in the living area. No detail is missed at this well-designed and maintained Johns Island Home.
Outside, the fully fenced backyard with a custom patio, bistro lights and pergola is a perfect place to gather with friends, barbecue or just read a book on a comfortable morning or afternoon. The detached garage offers space for a workshop and you'll love having a contained yard for littles and furry friends to play!
Make sure to book your showing today to see what truly makes this home on Johns Island unique in a neighborhood that quietly stands out from the rest!
Property Details
Overview
- Directions
- From Maybank Highway Turn Right On To River Road. Go 7/10 Of A Mile And Turn Left On To Bee Balm Road. The House Will Be 6/10 Of A Mile Down The Road On The Right.
- Mlsareamajor
- 23 - Johns Island
- Taxmapnumber
- 3120000716
- Countyorparish
- Charleston
- Propertysubtype
- Single Family Detached
- Architecturalstyle
- Traditional
- Constructionmaterials
- Vinyl Siding
Interior Features
- Cooling
- Central Air
- Heating
- Central, Electric
- Flooring
- Ceramic Tile, Laminate, Wood
- Roomtype
- Eat-In-Kitchen, Family, Living/Dining Combo, Pantry
- Windowfeatures
- Window Treatments
- Interiorfeatures
- Ceiling - Smooth, High Ceilings, Walk-In Closet(s), Eat-in Kitchen, Family, Living/Dining Combo, Pantry
Exterior Features
- Roof
- Architectural
- Fencing
- Privacy, Vinyl
- Otherstructures
- No
- Parkingfeatures
- 1 Car Garage, Detached, Garage Door Opener
- Exteriorfeatures
- Rain Gutters
- Patioandporchfeatures
- Patio, Porch - Full Front
Lot And Land
- Lotfeatures
- 0 - .5 Acre, Level, Wooded
- Lotsizearea
- 0.07
- Lotsizeacres
- 0.07
- Lotsizeunits
- Acres
Systems And Utilities
- Sewer
- Public Sewer
- Utilities
- Berkeley Elect Co-Op, Charleston Water Service, John IS Water Co
- Watersource
- Public
Financial Information
- Listingterms
- Cash, Conventional, FHA, VA Loan
Community And Hoa
- Communityfeatures
- Park, Trash, Walk/Jog Trails
Room Dimensions
- Bathroomshalf
- 1
- Roommasterbedroomlevel
- Upper
Listed by Annabell Tichy · Realty One Group Coastal
Location
- Address
- 1755 Bee Balm Road
- City
- Johns Island, SC 29455
- Community
- St. Johns Crossing
- County
- Charleston
Schools
- Elementary
- Angel Oak ES 4K-1/Johns Island ES 2-5
- Middle
- Haut Gap
- High
- St. Johns
School assignments may change. Contact the school district to confirm.
Information deemed reliable but not guaranteed. Provided for consumers’ personal, non-commercial use, and may not be used for any purpose other than the identification of potential properties for purchase.
Free account needed — create one to continue viewing homes.
Members see everything — free👋 Still browsing St. Johns Crossing?
See everything on 1755 Bee Balm Road
Full photos, price history, and every active & pending home in St. Johns Crossing with a free account.
 1 / 50
- ✓ Full price & tax history for this home
- ✓ Every active & pending St. Johns Crossing listing
- ✓ Price-drop & new-listing alerts — you control them
Palmetto Park Realty Team
 $550K
$550K $500K
$500KCheck your messages
Enter your 6-digit code
We sent a code to .
You're in — want text alerts too?
Verify your number and we'll text you price drops and new St. Johns Crossing listings. 1–2 texts a month, stop anytime.
You're in
Enjoy full access to 1755 Bee Balm Road and every home on Palmetto Park.