1539 Keswick Drive
Johns Island, SC 29455
$339/Sq Ft
3 bd · 2 ba · 1,959 sqft · $339/sqft
About This Home
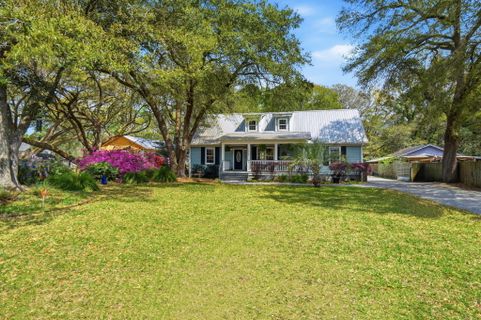
A rare opportunity to own a truly custom home on Johns Island. No HOA, X flood zone, and built with lasting quality in mind. Stunning curb appeal with HardiPlank siding, a durable metal roof, and mature oaks, this home is turn-key and ready for its next owner.
Inside, an open concept floor plan features skylights, a gas fireplace, granite kitchen countertops, and stainless steel appliances. The thoughtfully designed layout offers a private primary suite in its own wing, complete with a large dual-head shower and separate jacuzzi tub. There are walk-in closets in every bedroom, and a huge loft area perfect for an office, flex space, or 4th bedroom with the option to add a full bath.
Enjoy outdoor living with a large deck overlooking a spacious backyard complete with privacy fence anda fire pit. Additional highlights include an encapsulated crawl space, tankless water heater, full irrigation in the front and back yard, custom crown molding and trim, and the entire home is framed with 2x6s. Ideally located on Johns Island just minutes to Downtown Charleston, this home sits right behind local favorites like Lost Isle and The Tattooed Moose, offering the perfect blend of convenience and laid-back Lowcountry living.
Property Details
Overview
- Directions
- From Maybank Highway Turn Right Onto Southwick Dr. And Then Right Onto Keswick Dr. Home Is On The Right.
- Mlsareamajor
- 23 - Johns Island
- Taxmapnumber
- 2790700082
- Countyorparish
- Charleston
- Propertysubtype
- Single Family Detached
- Architecturalstyle
- Contemporary
- Constructionmaterials
- Cement Siding
Interior Features
- Cooling
- Central Air
- Heating
- Electric
- Flooring
- Ceramic Tile, Laminate
- Roomtype
- Eat-In-Kitchen, Family, Formal Living, Laundry, Loft, Pantry, Utility
- Windowfeatures
- Skylight(s)
- Laundryfeatures
- Laundry Room
- Interiorfeatures
- Ceiling - Cathedral/Vaulted, Ceiling - Smooth, Tray Ceiling(s), High Ceilings, Garden Tub/Shower, Kitchen Island, Walk-In Closet(s), Ceiling Fan(s), Eat-in Kitchen, Family, Formal Living, Loft, Pantry, Utility
Exterior Features
- Roof
- Metal
- Fencing
- Privacy, Fence - Wooden Enclosed
- Otherstructures
- No, Shed(s)
- Parkingfeatures
- 1 Car Garage
- Patioandporchfeatures
- Deck, Front Porch
Lot And Land
- Lotfeatures
- Level
- Lotsizearea
- 0.37
- Lotsizeacres
- 0.37
- Lotsizeunits
- Acres
Systems And Utilities
- Sewer
- Septic Tank
- Utilities
- Berkeley Elect Co-Op, Dominion Energy, John IS Water Co
Financial Information
- Listingterms
- Any, Cash, Conventional, FHA, VA Loan
Pool And Spa
- Spafeatures
- Hot Tub/Spa
Room Dimensions
- Bathroomshalf
- 0
- Roommasterbedroomlevel
- Lower
Listed by Cayce Chandlee · NorthGroup Real Estate LLC
Location
- Address
- 1539 Keswick Drive
- City
- Johns Island, SC 29455
- Community
- Fenwick Hills
- County
- Charleston
Schools
- Elementary
- Angel Oak ES 4K-1/Johns Island ES 2-5
- Middle
- Haut Gap
- High
- St. Johns
School assignments may change. Contact the school district to confirm.
Information deemed reliable but not guaranteed. Provided for consumers’ personal, non-commercial use, and may not be used for any purpose other than the identification of potential properties for purchase.
Free account needed — create one to continue viewing homes.
Members see everything — free👋 Still browsing Fenwick Hills?
See everything on 1539 Keswick Drive
Full photos, price history, and every active & pending home in Fenwick Hills with a free account.
 1 / 29
- ✓ Full price & tax history for this home
- ✓ Every active & pending Fenwick Hills listing
- ✓ Price-drop & new-listing alerts — you control them
Palmetto Park Realty Team
 $570K
$570K $485K
$485KCheck your messages
Enter your 6-digit code
We sent a code to .
You're in — want text alerts too?
Verify your number and we'll text you price drops and new Fenwick Hills listings. 1–2 texts a month, stop anytime.
You're in
Enjoy full access to 1539 Keswick Drive and every home on Palmetto Park.