1516 Maple Grove Drive
Johns Island, SC 29455
Est. $3,592/mo — See my rate
$276/Sq Ft
5 bd · 3 ba · 2,268 sqft · $276/sqft
About This Home
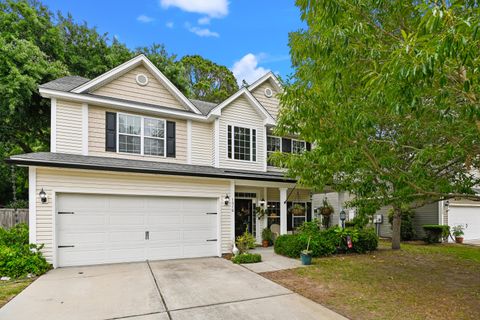
Welcome to 1516 Maple Grove! Immediately entering you'll notice the reclaimed wood beam welcoming you from the foyer to the dining room. This beam came from the award winning Husk restaurant downtown.
The sliding door from the dining room to the kitchen is from an old convent downtown on Queen Street. The floors throughout the 1st floor living spaces are reclaimed english oak with 5/8'' thick wear layer. More reclaimed wood accent the living room and kitchen.
Downstairs is finished off with a bedroom with full bathroom. Upstairs you'll find 4 more bedrooms, including the owners suite overlooking the private, shaded backyard. The floors upstairs are a mix of carpet and white oak.
In the backyard you'll find screened in porch and great views of all the greenery! Come view this home today!!
Property Details
Overview
- Directions
- Brownswood Rd To Maple Grove Dr, Home Is On The Left
- Mlsareamajor
- 23 - Johns Island
- Taxmapnumber
- 2790000616
- Countyorparish
- Charleston
- Propertysubtype
- Single Family Detached
- Architecturalstyle
- Traditional
- Constructionmaterials
- Vinyl Siding
Interior Features
- Cooling
- Central Air
- Heating
- Heat Pump
- Flooring
- Carpet, Ceramic Tile, Wood
- Roomtype
- Breakfast Room, Family, Laundry, Pantry, Separate Dining
- Laundryfeatures
- Electric Dryer Hookup, Washer Hookup, Laundry Room
- Interiorfeatures
- Ceiling - Smooth, Walk-In Closet(s), Family, Pantry, Separate Dining
Exterior Features
- Roof
- Asphalt
- Fencing
- Privacy
- Otherstructures
- No
- Parkingfeatures
- 2 Car Garage, Attached
- Patioandporchfeatures
- Front Porch, Screened
Lot And Land
- Lotfeatures
- Wooded
- Lotsizearea
- 0.21
- Lotsizeacres
- 0.21
- Lotsizeunits
- Acres
Systems And Utilities
- Sewer
- Public Sewer
- Utilities
- Dominion Energy, John IS Water Co
- Watersource
- Public
Financial Information
- Listingterms
- Any
Room Dimensions
- Bathroomshalf
- 0
Listed by Jayme Ellis · Coldwell Banker Realty
Location
- Address
- 1516 Maple Grove Drive
- City
- Johns Island, SC 29455
- Community
- The Retreat At Johns Island
- County
- Charleston
Schools
- Elementary
- Angel Oak ES 4K-1/Johns Island ES 2-5
- Middle
- Haut Gap
- High
- St. Johns
School assignments may change. Contact the school district to confirm.
Information deemed reliable but not guaranteed. Provided for consumers’ personal, non-commercial use, and may not be used for any purpose other than the identification of potential properties for purchase.
Free account needed — create one to continue viewing homes.
Members see everything — free👋 Still browsing The Retreat At Johns Island?
See everything on 1516 Maple Grove Drive
Full photos, price history, and every active & pending home in The Retreat At Johns Island with a free account.
 1 / 34
- ✓ Full price & tax history for this home
- ✓ Every active & pending The Retreat At Johns Island listing
- ✓ Price-drop & new-listing alerts — you control them
Palmetto Park Realty Team
 $590K
$590KCheck your messages
Enter your 6-digit code
We sent a code to .
You're in — want text alerts too?
Verify your number and we'll text you price drops and new The Retreat At Johns Island listings. 1–2 texts a month, stop anytime.
You're in
Enjoy full access to 1516 Maple Grove Drive and every home on Palmetto Park.