311 E Landing Drive
Jefferson, NC 28640
$217/Sq Ft
Sold
3 bd · 3 ba · 1,731 sqft · $217/sqft
HOA & Association
About This Home
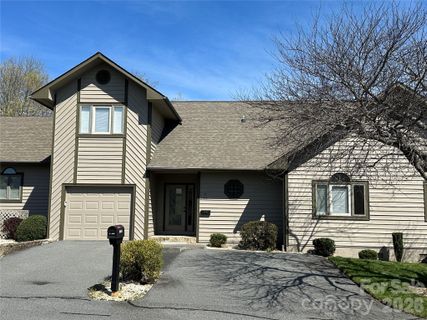
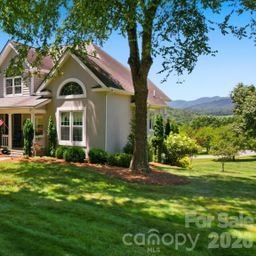
Enjoy panoramic golf course views overlooking the #1 fairway in this inviting townhome. With your vision, this townhome presents a wonderful opportunity to upgrade and tailor the space to your unique style. The main level features a desirable open-concept layout, seamlessly connecting the kitchen, dining and great room beneath a soaring vaulted ceilings.
The primary suite offers direct access to the rear deck, along with a spacious bathroom space and walk-in closet. A second guest bedroom, full bath, and convenient laundry area complete the main floor. Upstairs, you’ll find a generously sized third bedroom with its own bath—fantastic for guests.
Extra features include a single car garage, large rear deck and easy walk to the Clubhouse & Swimming/Fitness/ Tennis complex. Recent home inspection revealed the following issues: water heaters showing signs of staining/leaking, plumbing leak in crawl space, disconnected vent pipe, odor from cigarette smoke, mold under kitchen and bathroom sinks & cracks in fiberglass tub - (seller offering a $15,000 credit for repairs.) Jefferson Landing, a gated golf community, features a magnificent 18 hole golf course.
Additional amenities associated with Club Membership include access to the clubhouse, swimming pool with dining/ bar area offering tasty food & drink options, well equipped fitness center, pickleball /tennis courts and Riverside Park, which features a covered pavilion adjoining the New River. Himalayan style putting course & a total of seven par 3 practice holes w/ bar & food options available. There is a $1000 Capital Improvement fee pd to the JL POA, by the buyer at closing.
Property Details
Interior Details
- Heating
- Electric
- Heat Pump
- Sqftmain
- 1345
- Roomcount
- 4
- Sqftlower
- 0
- Sqftthird
- 0
- Sqftupper
- 386
- Bedroommain
- 2
- Entry Level
- 1
- Bedroomupper
- 1
- Fullbathmain
- 2
- Halfbathmain
- 0
- Fullbathupper
- 1
- Halfbathupper
- 0
- Half Bathrooms
- 0
- Total Bathrooms
- 3
- Laundry Features
- Laundry Closet
- Main Level
- Mainlevelgarageyn
- 1
- Sqftunheatedtotal
- 0
- Fireplace Features
- Gas Log
- Gas Unvented
- Living Room
- Propane
- Sqfttotalpropertyhla
- 1731
- Sqftsecondlivingquartershla
- 0
Square Footage And Levels
- Levels
- One and One Half
- Above Grade Finished Area
- 1731
- Below Grade Finished Area
- 0
Parking And Garage
- Parking Features
- Driveway
- Attached Garage
Exterior Features
- Roof
- Architectural Shingle
- Construction Materials
- Wood
Lot And Land
- Lot Size Acres
- 0.031
- Lot Size Units
- Acres
Basement And Foundation
- Foundation Details
- Crawl Space
Waterfront And View
- View
- Golf Course
- Mountain(s)
Utilities
- Sewer
- Private Sewer
- Utilities
- Cable Connected
- Electricity Connected
- Fiber Optics
- Propane
- Underground Power Lines
- Underground Utilities
- Water Source
- Community Well
Financial Information
- Citytaxespaidto
- No City Taxes Paid
- Hoasubjecttodues
- Mandatory
Zoning And Restrictions
- Zoningspecification
- None
Listed by Christy Barr (336-977-8179) · Regency On the Lake (336-607-4787)
Location
- Address
- 311 E Landing Drive
- City
- Jefferson, NC 28640
- Community
- Jefferson Landing
Schools
- Elementary
- Mountain View
- Middle
- Ashe County
- High
- Ashe County
School assignments may change. Contact the school district to confirm.

Details provided by CANOPYMLS as Distributed by MLS Grid and may not match the public record.
IDX information is provided exclusively for consumers’ personal, non-commercial use only; it may not be used for any purpose other than to identify prospective properties consumers may be interested in purchasing. Data is deemed reliable but is not guaranteed accurate by the MLS GRID. Use of this site may be subject to an end user license agreement.
Based on information submitted to the MLS GRID as of Jul 15, 2026. All data is obtained from various sources and may not have been verified by broker or MLS GRID. Supplied Open House Information is subject to change without notice. All information should be independently reviewed and verified for accuracy. Properties may or may not be listed by the office/agent presenting the information.
Some IDX listings have been excluded from this website.
Any use by you of search facilities of data on the site, other than by a consumer looking to purchase real estate, is prohibited.
DMCA Notice: Palmetto Park Realty respects the intellectual property rights of others. If you believe that your work has been copied in a way that constitutes copyright infringement, please provide our designated agent with written notice containing the following information: (1) identification of the copyrighted work claimed to have been infringed; (2) identification of the material that is claimed to be infringing; (3) your contact information; (4) a statement that you have a good faith belief that use of the material is not authorized; and (5) a statement that the information in the notification is accurate and you are authorized to act on behalf of the copyright owner.
Please send DMCA notices to: hello@palmettopark.com
Free account needed — create one to continue viewing homes.
Members see everything — free👋 Still browsing Jefferson Landing?
See everything on 311 E Landing Drive
Full photos, price history, and every active & pending home in Jefferson Landing with a free account.
 1 / 19
- ✓ Full price & tax history for this home
- ✓ Every active & pending Jefferson Landing listing
- ✓ Price-drop & new-listing alerts — you control them
Palmetto Park Realty Team
 $1.33M
 $1.29M
 $1.25M
 $1.24M
 $995K
$995K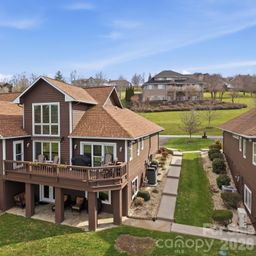 $865K
$865KCheck your messages
Enter your 6-digit code
We sent a code to .
You're in — want text alerts too?
Verify your number and we'll text you price drops and new Jefferson Landing listings. 1–2 texts a month, stop anytime.
You're in
Enjoy full access to 311 E Landing Drive and every home on Palmetto Park.