138 Turnberry Court
Jefferson, NC 28640
Est. $7,369/mo — See my rate
$393/Sq Ft
4 bd · 3 ba · 3,178 sqft · $393/sqft
HOA & Association
About This Home
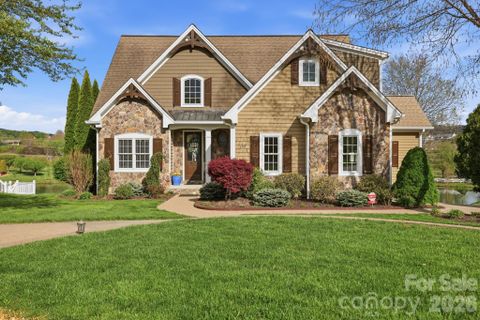
Welcome to luxurious mountain living at its finest! Breathtaking both inside and out, this exceptional property showcases spectacular panoramic views of Meadowbrook Pond with Mount Jefferson as a stunning backdrop. From the moment you enter, the home makes a lasting impression with extensive upgrades and designer finishes throughout.
Beautiful hardwood floors flow seamlessly across the main level, creating a sense of warmth and continuity. The living area features a vaulted ceiling and a cozy gas fireplace, opening into a chef’s kitchen complete with granite countertops, custom cabinetry, upgraded appliances—including a ZLINE six-burner dual fuel range—a spacious island with seating, and a striking picture window that frames the view. The primary suite is a true retreat, offering a custom-designed walk-in closet and a luxurious en-suite bath with dual vanities, heated floors, and a spa-like shower with heated flooring and seating.
Upstairs, you’ll find two well-appointed guest bedrooms, a full bath, and a versatile bonus room. The lower level is designed for entertaining, featuring a second living area, fourth bedroom, full bath, and an impressive theater room. Enjoy VIP movie nights with four plush reclining chairs, a 100-inch screen, and a high-end sound system.
Additional unfinished space provides the perfect opportunity for a workshop, along with a separate golf cart garage that can accommodate two carts or larger equipment. Step outside to a spacious patio designed for gathering with friends and family, complete with a built-in fire gas pit, generous space for seating & tables, serene surroundings and walkway down to path around the pond and community dock. End each day with unforgettable sunsets and peaceful views.
Jefferson Landing, a gated golf community, features a magnificent 18 hole golf course. Additional amenities associated with Club Membership include access to the clubhouse, swimming pool with dining/ bar area offering tasty food & drink options, well equipped fitness center, pickleball /tennis courts and Riverside Park, which features a covered pavilion adjoining the New River. Himalayan style putting course & a total of seven par 3 practice holes w/ bar & food options available.
There is a $1000 Capital Improvement fee pd to the JL POA, by the buyer at closing.
Property Details
Interior Details
- Heating
- Electric
- Heat Pump
- Sqftmain
- 1345
- Roomcount
- 5
- Sqftlower
- 0
- Sqftthird
- 0
- Sqftupper
- 820
- Bedroommain
- 1
- Bedroomlower
- 0
- Bedroomthird
- 0
- Bedroomupper
- 2
- Fullbathmain
- 1
- Halfbathmain
- 1
- Fullbathlower
- 0
- Fullbaththird
- 0
- Fullbathupper
- 1
- Halfbathlower
- 0
- Halfbaththird
- 0
- Halfbathupper
- 0
- Half Bathrooms
- 1
- Bedroombasement
- 1
- Bedroomsecondlq
- 0
- Total Bathrooms
- 4
- Fullbathbasement
- 1
- Fullbathsecondlq
- 0
- Halfbathbasement
- 0
- Halfbathsecondlq
- 0
- Laundry Features
- Utility Room
- Main Level
- Mainlevelgarageyn
- 1
- Sqftunheatedtotal
- 0
- Fireplace Features
- Gas
- Living Room
- Propane
- Sqfttotalpropertyhla
- 3178
- Sqftsecondlivingquartershla
- 0
Dwelling And Structure
- Architectural Style
- Cottage
- Modern
- Traditional
Square Footage And Levels
- Levels
- Two
- Above Grade Finished Area
- 2165
- Below Grade Finished Area
- 1013
Parking And Garage
- Parking Features
- Circular Driveway
- Driveway
- Attached Garage
Exterior Features
- Roof
- Architectural Shingle
- Construction Materials
- Stone
- Wood
Lot And Land
- Lot Size Acres
- 0.439
- Lot Size Units
- Acres
Basement And Foundation
- Basement
- Finished
- Full
- Walk-Out Access
- Walk-Up Access
- Foundation Details
- Basement
- Slab
Waterfront And View
- View
- Mountain(s)
- Water
Utilities
- Sewer
- Private Sewer
- Utilities
- Cable Available
- Electricity Connected
- Fiber Optics
- Propane
- Underground Power Lines
- Underground Utilities
- Water Source
- Community Well
Financial Information
- Citytaxespaidto
- No City Taxes Paid
- Hoasubjecttodues
- Mandatory
Zoning And Restrictions
- Zoningspecification
- N/ A
Listed by Christy Barr (336-977-8179) · Regency On the Lake (336-607-4787)
Location
- Address
- 138 Turnberry Court
- City
- Jefferson, NC 28640
- Community
- Jefferson Landing
Schools
- Elementary
- Mountain View
- Middle
- Ashe County
- High
- Ashe County
School assignments may change. Contact the school district to confirm.

Details provided by CANOPYMLS as Distributed by MLS Grid and may not match the public record.
IDX information is provided exclusively for consumers’ personal, non-commercial use only; it may not be used for any purpose other than to identify prospective properties consumers may be interested in purchasing. Data is deemed reliable but is not guaranteed accurate by the MLS GRID. Use of this site may be subject to an end user license agreement.
Based on information submitted to the MLS GRID as of Apr 18, 2026. All data is obtained from various sources and may not have been verified by broker or MLS GRID. Supplied Open House Information is subject to change without notice. All information should be independently reviewed and verified for accuracy. Properties may or may not be listed by the office/agent presenting the information.
Some IDX listings have been excluded from this website.
Any use by you of search facilities of data on the site, other than by a consumer looking to purchase real estate, is prohibited.
DMCA Notice: Palmetto Park Realty respects the intellectual property rights of others. If you believe that your work has been copied in a way that constitutes copyright infringement, please provide our designated agent with written notice containing the following information: (1) identification of the copyrighted work claimed to have been infringed; (2) identification of the material that is claimed to be infringing; (3) your contact information; (4) a statement that you have a good faith belief that use of the material is not authorized; and (5) a statement that the information in the notification is accurate and you are authorized to act on behalf of the copyright owner.
Please send DMCA notices to: hello@palmettopark.com
Free account needed — create one to continue viewing homes.
Members see everything — free👋 Still browsing Jefferson Landing?
See everything on 138 Turnberry Court
Full photos, price history, and every active & pending home in Jefferson Landing with a free account.
 1 / 47
- ✓ Full price & tax history for this home
- ✓ Every active & pending Jefferson Landing listing
- ✓ Price-drop & new-listing alerts — you control them
Palmetto Park Realty Team
 $1.33M
 $1.29M
 $1.24M
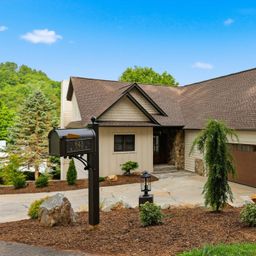 $995K
$995K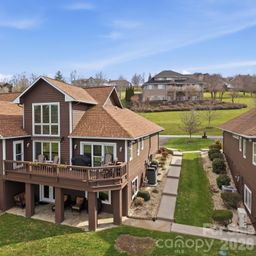 $865K
$865K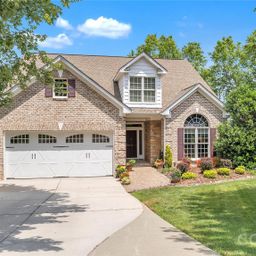 $795K
$795KCheck your messages
Enter your 6-digit code
We sent a code to .
You're in — want text alerts too?
Verify your number and we'll text you price drops and new Jefferson Landing listings. 1–2 texts a month, stop anytime.
You're in
Enjoy full access to 138 Turnberry Court and every home on Palmetto Park.