11 Tabby Lane
Isle of Palms, SC 29451
Est. $66,535/mo — See my rate
$1,879/Sq Ft
6 bd · 6 ba · 6,159 sqft · $1,879/sqft
Waterfront
About This Home
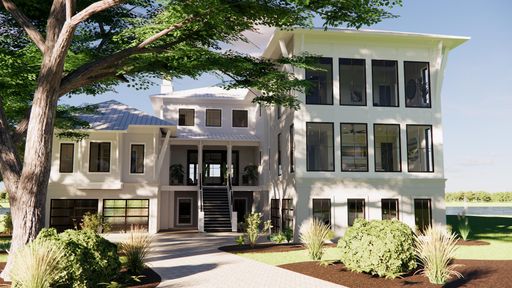
Welcome to a rare opportunity to own an architectural masterpiece by esteemed designer Carl McCants and renowned custom builder Fox Creek Homes. Located at 11 Tabby Lane on the Intracoastal Waterway, this brand-new construction embodies timeless Lowcountry charm fused with refined modern elegance--offering the pinnacle of coastal luxury living. Spanning over 6,100 square feet, this waterfront sanctuary features 6 bedrooms and 6.5 bathrooms, all thoughtfully designed for seamless indoor-outdoor living and effortless entertaining.Unmatched Features & Amenities: * Deepwater Dock (with upcoming dredging) Situated directly on the Intracoastal Waterway, this boater's paradise features a private dock with a lift and floating dock--perfect for boats, paddleboards, and all your water adventures. * Resort-Style Pool Oasis: Enjoy breathtaking water views from a stunning custom pool featuring a sunken spa, tanning ledge, color-changing LED bubblers, sleek laminar jets, and multiple umbrella sleeves--an entertainer's dream and the ultimate in outdoor luxury living. * Main-Level Primary Suite: Enjoy waking up to peaceful water vistas in the luxurious owner's retreat, featuring spa-inspired finishes and private access to outdoor living areas. * Gourmet Chef's Kitchen: Designed to impress, with professional-grade appliances, and a dedicated wine room for your finest vintages. * Thoughtfully Designed Bedroom Suites: The main level features a luxurious primary suite plus a secondary "mini master" for added flexibility. Upstairs offers two additional primary-style suites, each with spacious layouts and private baths, along with two more bedrooms featuring ensuite baths with single vanities, perfect for guests or family members. * Primary Suite & Secondary Laundry Rooms: Designed for ease and efficiency, this home features a laundry area within the primary suite plus a fully equipped secondary laundry room for added convenience. * Exceptional Outdoor Living: Designed for entertaining and everyday enjoyment, this home offers multiple outdoor spaces including a covered patio with fireplace, a gourmet outdoor kitchen, and a spacious porch, perfect for relaxing, dining, and gathering year-round. * Full house 25KW Generator * Six-Car Garage: Plenty of room for vehicles, golf carts, and all your beach and boating gear. This is not just a home--it's a lifestyle. Whether you're seeking a full-time residence or a luxurious vacation retreat, this coastal masterpiece delivers an unrivaled blend of sophistication, functionality, and natural beauty.
Inquire now for more information!
Property Details
Overview
- Directions
- Palm Blvd To Left On 21st Ave , Right Onto Waterway Blvd , Tabby Ln Will Be On Left .
- Mlsareamajor
- 44 - Isle of Palms
- Taxmapnumber
- 5710500154
- Countyorparish
- Charleston
- Propertysubtype
- Single Family Detached
- Architecturalstyle
- Contemporary
- Constructionmaterials
- Cement Siding
Interior Features
- Cooling
- Central Air
- Heating
- Electric, Heat Pump
- Flooring
- Ceramic Tile, Wood
- Roomtype
- Bonus, Eat-In-Kitchen, Family, Game, Great, Laundry, Media, Mother-In-Law Suite, Office, Pantry, Separate Dining, Study
- Doorfeatures
- Storm Door(s)
- Windowfeatures
- Storm Window(s), Thermal Windows/Doors, ENERGY STAR Qualified Windows
- Laundryfeatures
- Electric Dryer Hookup, Washer Hookup, Laundry Room
- Interiorfeatures
- Beamed Ceilings, Ceiling - Cathedral/Vaulted, Ceiling - Smooth, Tray Ceiling(s), High Ceilings, Elevator, Garden Tub/Shower, Kitchen Island, Walk-In Closet(s), Wet Bar, Ceiling Fan(s), Bonus, Eat-in Kitchen, Family, Game, Great, Media, In-Law Floorplan, Office, Pantry, Separate Dining, Study
Exterior Features
- Roof
- Metal
- Fencing
- Wrought Iron, Partial
- Otherstructures
- No, Second Garage
- Parkingfeatures
- 2 Car Garage, 4 Car Garage, Attached, Garage Door Opener
- Exteriorfeatures
- Balcony, Boatlift, Dock - Existing, Dock - Floating, Lawn Irrigation, Outdoor Kitchen, Rain Gutters, Lighting
- Patioandporchfeatures
- Deck, Patio, Covered, Front Porch
Lot And Land
- Lotfeatures
- 0 - .5 Acre, Cul-De-Sac, Marshview, Riverview
- Lotsizearea
- 0.49
- Lotsizeacres
- 0.49
- Lotsizeunits
- Acres
Systems And Utilities
- Sewer
- Public Sewer
- Utilities
- Dominion Energy, IOP W/S Comm
- Watersource
- Public
Financial Information
- Listingterms
- Cash, Conventional
Pool And Spa
- Spafeatures
- Hot Tub/Spa
Green Features
- Greenenergyefficient
- HVAC, Insulation
- Greenbuildingverificationtype
- HERS Index Score
Community And Hoa
- Communityfeatures
- Boat Ramp, Bus Line, Dog Park, Golf Course, Marina, Park, Tennis Court(s), Trash, Walk/Jog Trails
Room Dimensions
- Bathroomshalf
- 2
- Roommasterbedroomlevel
- Lower
Listed by Clay Cunningham · Carolina One Real Estate
Location
- Address
- 11 Tabby Lane
- City
- Isle of Palms, SC 29451
- County
- Charleston
Schools
- Elementary
- Sullivans Island
- Middle
- Moultrie
- High
- Wando
School assignments may change. Contact the school district to confirm.
Information deemed reliable but not guaranteed. Provided for consumers’ personal, non-commercial use, and may not be used for any purpose other than the identification of potential properties for purchase.
Free account needed — create one to continue viewing homes.
Members see everything — free👋 Still browsing this community?
See everything on 11 Tabby Lane
Full photos, price history, and every active & pending home in this community with a free account.
 1 / 50
- ✓ Full price & tax history for this home
- ✓ Every active & pending this community listing
- ✓ Price-drop & new-listing alerts — you control them
Palmetto Park Realty Team
Check your messages
Enter your 6-digit code
We sent a code to .
You're in — want text alerts too?
Verify your number and we'll text you price drops and new this community listings. 1–2 texts a month, stop anytime.
You're in
Enjoy full access to 11 Tabby Lane and every home on Palmetto Park.