624 Latrobe Drive
Iron Station, NC 28080
Est. $3,149/mo20% down · 7.125% · 30-yrAdjust
- P&I$2,641
- Taxes$306
- Insurance$163
- PMI$0
- HOA$39
Principal, interest, property tax, insurance & HOA. Estimate only — not a loan offer.
$275/Sq Ft
4 bd · 2 ba · 1,780 sqft · $275/sqft
HOA & Association
About This Home
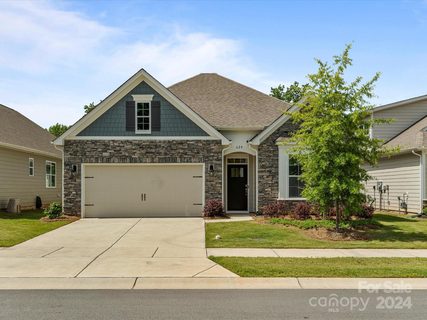
Rare 4-BR Gem Across from the Pickleball Court in sought after The Farm at Ingleside!
Welcome to 624 Latrobe Dr, a stunning, model-like ranch home nestled on one of the most premium lots in Denver’s hottest 55+ community!
It offers the ultimate setup for multigenerational living. The unique, split-style community features both an active adult section and an unrestricted single-family section—perfect for keeping grandkids a short golf cart ride away while maintaining your own private oasis.
Step inside to a flawlessly designed interior packed with upgrades, including elegant wainscoting, crown molding, beautiful plantation shutters, and luxury flooring. The gourmet kitchen is a chef's dream, boasting quartz countertops, premium appliances, high-end JennAir double ovens, and a massive central island that flows seamlessly into the open great room with its cozy stone fireplace. Modern conveniences abound, including an on-demand tankless hot water heater and a dedicated laundry room fully equipped with a built-in utility sink.
Your outdoor paradise awaits! The professionally landscaped, ultra-private backyard backs up to serene woods and stays lush effortlessly thanks to a full irrigation system. Enjoy morning coffee or evening drinks on the covered back patio, featuring a premium automatic screen to instantly enclose the space, plus an expansive brick paver patio perfect for entertaining. Best of all? It sits just a short stroll across the street from the community pickleball courts! Low HOA dues cover full lawn care for a true lock-and-leave lifestyle.
Resort-Style Amenities Include:
* Luxury Clubhouse & 24-Hour Fitness Center
* Massive Outdoor Pool & Playground
* Pickleball & Bocce Ball Courts
* Walking Trails, Sidewalks, & Picnic Areas
Property history
-
Aug 17, 2026Went pending $490,000 PendingActive -> Pending
-
Aug 7, 2026Listed for sale $490,000 PendingListed 78 Days
-
Sep 18, 2024Sold $475,000 ClosedListed $475,000 · Jun 3, 2024 107 days on market
Show 1 more Show less
-
Jun 3, 2024Previously listed $475,000 Closed
Property Details
Interior Details
- Heating
- Heat Pump
- Flooring
- Tile
- Vinyl
- Main Level Sq Ft
- 1780
- Room Count
- 10
- Other Sq Ft
- 383
- Garage Sq Ft
- 422
- Main Level Bedrooms
- 4
- Main Level Full Baths
- 2
- Main Level Half Baths
- 0
- Door Features
- Insulated Door(s)
- Half Bathrooms
- 0
- Total Bathrooms
- 2
- Window Features
- Insulated Window(s)
- Laundry Features
- Laundry Room
- Main Level
- Sink
- Washer Hookup
- Interior Features
- Attic Stairs Pulldown
- Breakfast Bar
- Cable Prewire
- Entrance Foyer
- Garden Tub
- Kitchen Island
- Open Floorplan
- Pantry
- Split Bedroom
- Walk-In Closet(s)
- Walk-In Pantry
- Main Level Garage
- Yes
- Security Features
- Carbon Monoxide Detector(s)
- Smoke Detector(s)
- Fireplace Features
- Gas Log
- Gas Vented
- Great Room
Dwelling And Structure
- Architectural Style
- Ranch
- Accessibility Features
- Bath Grab Bars
- Bath Raised Toilet
- Zero-Grade Entry
- Construction Type
- Site Built
Square Footage And Levels
- Levels
- One
- Above Grade Finished Area
- 1780
Parking And Garage
- Parking Features
- Attached Garage
- Garage Door Opener
- Garage Faces Front
Exterior Features
- Roof
- Architectural Shingle
- Exterior Features
- In-Ground Irrigation
- Lawn Maintenance
- Construction Materials
- Fiber Cement
- Stone Veneer
- Patio And Porch Features
- Covered
- Enclosed
- Patio
- Screened
- Terrace
Lot And Land
- Lot Features
- Level
- Private
- Wooded
- Lot Size Acres
- 0.14
- Lot Size Units
- Acres
- Lot Size Dimensions
- 50x125x50x125
Basement And Foundation
- Foundation Details
- Slab
Utilities
- Sewer
- County Sewer
- Utilities
- Cable Available
- Fiber Optics
- Natural Gas
- Water Source
- County Water
Financial Information
- City Taxes Paid To
- No City Taxes Paid
- Hoa Dues
- Mandatory
Zoning And Restrictions
- Zoning
- PD-R
- Subject To Ccrs
- Yes
Listed by Tonia Anniannis (704-430-6717) · 7 Star Realty LLC (704-430-6717)
Location
- Address
- 624 Latrobe Drive
- City
- Iron Station, NC 28080
- Community
- The Farm At Ingleside
Schools
- Elementary
- Catawba Springs
- Middle
- East Lincoln
- High
- East Lincoln
School assignments may change. Contact the school district to confirm.

Details provided by CANOPYMLS as Distributed by MLS Grid and may not match the public record.
IDX information is provided exclusively for consumers’ personal, non-commercial use only; it may not be used for any purpose other than to identify prospective properties consumers may be interested in purchasing. Data is deemed reliable but is not guaranteed accurate by the MLS GRID. Use of this site may be subject to an end user license agreement.
Based on information submitted to the MLS GRID as of Aug 17, 2026. All data is obtained from various sources and may not have been verified by broker or MLS GRID. Supplied Open House Information is subject to change without notice. All information should be independently reviewed and verified for accuracy. Properties may or may not be listed by the office/agent presenting the information.
Some IDX listings have been excluded from this website.
Any use by you of search facilities of data on the site, other than by a consumer looking to purchase real estate, is prohibited.
DMCA Notice: Palmetto Park Realty respects the intellectual property rights of others. If you believe that your work has been copied in a way that constitutes copyright infringement, please provide our designated agent with written notice containing the following information: (1) identification of the copyrighted work claimed to have been infringed; (2) identification of the material that is claimed to be infringing; (3) your contact information; (4) a statement that you have a good faith belief that use of the material is not authorized; and (5) a statement that the information in the notification is accurate and you are authorized to act on behalf of the copyright owner.
Please send DMCA notices to: hello@palmettopark.com