129 Tiger Paw Lane
Irmo, SC 29063
Est. $5,604/mo — See my rate
$222/Sq Ft
4 bd · 4 ba · 4,393 sqft · $222/sqft
Waterfront
About This Home
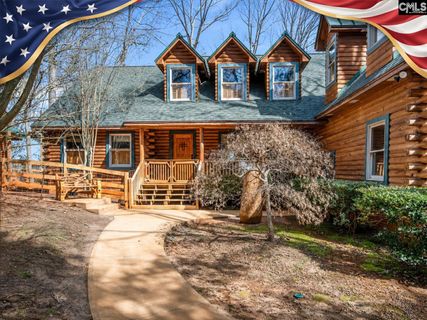
CELEBRATE AMERICA'S UPCOMING 250th BIRTHDAY in your very own LOG HOME, a unique but patriotic blend of vintage and your own "WOW FACTOR" vision for its future. Enjoy "Horse'n Around" party time with family, friends, house horses, or your horse powered car, boat, or truck collection in the large detached "Bonus" building! Don't miss ALL the Facts and Figures.
High on a picturesque, wooded bluff above the Broad River—with approx. 300 ft of waterfrontage and views across to a protected preserve—129 Tiger Paw Ln is a rare custom log home estate boasting privacy and flexibility. Set on nearly 2 acres with three pastures plus extensive newer fencing/railings down to the river, this property easily adapts to your lifestyle—whether that’s full-time living, a weekend escape, or a space to create, work, and unwind.
The approx. 4,400 sq ft home features living areas on both levels with possible space for a future elevator. Enjoy wood cathedral ceilings, river views, a wood-burning fireplace (propane insert), and a granite kitchen with plenty of upgrades, plus new oak flooring in the kitchen and great room.
The primary suite includes a walk-in closet, screened porch with river views, and a standout bath with waterfall shower, sunken Jacuzzi tub, and decorative gas heater. Two additional bedrooms share a Jack-and-Jill bath with dual sinks, plus a separate hall bath with shower, a two-room laundry area, and a whole-house generator. Upstairs opens with a second great room overlooking the main level, kitchenette, library/display room with built-ins, two large flex rooms for bedrooms/offices, workout space, and a full bath with dual sinks, plus abundant storage.
Equestrian/utility features include a matching approx. 2,200 sq ft log stable, plus a 308 sq ft pavilion with electricity and cement pad for another river-view gathering spot. Close to Lake Murray and downtown Columbia!
Come take a look! Disclaimer: CMLS has not reviewed and, therefore, does not endorse vendors who may appear in listings.
Property Details
Property Overview
- County
- Richland
- Architectural Style
- Log
Interior Details
- Range
- Built-in
- Smooth Surface
- Energy
- Thermopane
- Equipment
- Dishwasher
- Disposal
- Refrigerator
- Water Softener-Owned
- Wine Cooler
- Microwave Above Stove
- Microwave Built In
- Electric Water Heater
- Interior Features
- Attic Storage
- BookCase
- Ceiling Fan
- Garage Opener
- Security System-Owned
- Smoke Detector
- Attic Access
Parking And Garage
- Garage
- Garage Attached
- side-entry
Exterior Features
- Fencing
- Horse Fence
- Wood
- Exterior
- Barn
- Deck
- Patio
- Stable
- Workshop
- Front Porch - Covered
- Back Porch - Covered
- Back Porch - Screened
- Foundation
- Crawl Space
- House Faces
- Southeast
- Exterior Finish
- Brick-Partial-AbvFound
- Log
Lot And Land
- Location
- On Water
- Road Type
- Gravel
- Lot Size Acres
- 1.84
Utilities And Systems
- Sewer
- Septic
- Water
- Well
- Cooling
- Central
- Heat Pump 1st Lvl
- Heat Pump 2nd Lvl
- Multiple Units
- Heating
- Central
- Heat Pump 1st Lvl
- Heat Pump 2nd Lvl
- Propane
Laundry
- Laundry
- Electric
- Heated Space
- Mud Room
- Utility Room
Fireplace
- Fireplace
- Masonry
- Gas Log-Propane
Waterfront
- Waterfront Type
- River
- River Access
- View-Big Water
Room Details
- Kitchen
- Bay Window
- Cabinets-Natural
- Eat In
- Floors-Hardwood
- Pantry
- Counter Tops-Granite
- Backsplash-Granite
- Ceiling Fan
- Second Kitchen
- Great Room
- Bookcase
- Ceilings-Cathedral
- Fireplace
- French Doors
- Floors-Hardwood
- Ceiling Fan
- Other Rooms
- In Law Suite
- Library
- Media Room
- Office
- Loft
- Workshop
- Formal Dining Room
- Area
- Floors-Hardwood
Miscellaneous
- Miscellaneous
- Horse OK
- Built-ins
- Security Cameras
Primary Suite
- Features
- Balcony-Deck
- Bidet
- Ceilings-Cathedral
- Double Vanity
- Fireplace
- French Doors
- Tub-Garden
- Bath-Private
- Separate Shower
- Closet-Walk in
- Whirlpool
- Ceilings-High (over 9 Ft)
- Ceiling Fan
- Closet-Private
- Floors - Carpet
Listed by Steve Kozlowski of Century 21 Vanguard
Location
- Address
- 129 Tiger Paw Lane
- City
- Irmo, SC 29063
- County
- Richland
Schools
- Elementary
- Oak Pointe
- Middle
- Dutch Fork
- High
- Dutch Fork
School assignments may change. Contact the school district to confirm.
Details provided by Consolidated MLS and may not match the public record. The information is being provided by Consolidated Multiple Listing Service, Inc. Information deemed reliable but not guaranteed. Information is provided for consumers’ personal, non-commercial use, and may not be used for any purpose other than the identification of potential properties for purchase. © 2026 Consolidated Multiple Listing Service, Inc. All Rights Reserved.
Free account needed — create one to continue viewing homes.
Members see everything — free👋 Still browsing this community?
See everything on 129 Tiger Paw Lane
Full photos, price history, and every active & pending home in this community with a free account.
 1 / 50
- ✓ Full price & tax history for this home
- ✓ Every active & pending this community listing
- ✓ Price-drop & new-listing alerts — you control them
Palmetto Park Realty Team
Check your messages
Enter your 6-digit code
We sent a code to .
You're in — want text alerts too?
Verify your number and we'll text you price drops and new this community listings. 1–2 texts a month, stop anytime.
You're in
Enjoy full access to 129 Tiger Paw Lane and every home on Palmetto Park.