712 Tinsberry Lane
Inman, SC 29349
Est. $5,018/mo20% down · 7.125% · 30-yrAdjust
- P&I$4,447
- Taxes$296
- Insurance$275
- PMI$0
- HOA$0
Principal, interest, property tax, insurance & HOA. Estimate only — not a loan offer.
$154/Sq Ft
5 bd · 3 ba · 5,365 sqft · $154/sqft
HOA & Association
- See Remarks
About This Home
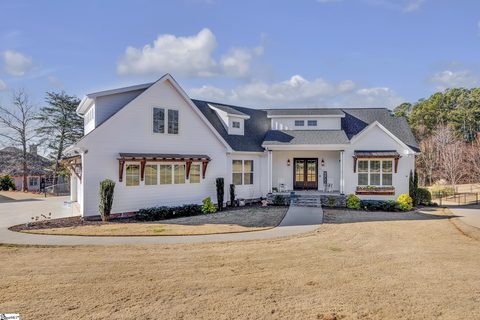
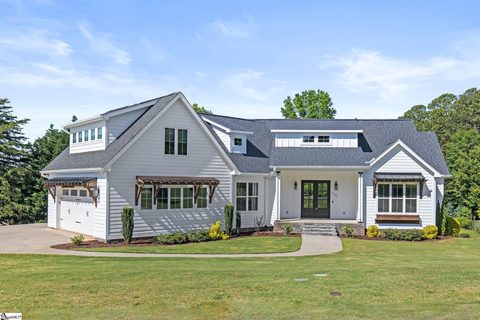
This home is where convenience meets beauty and luxury in one place! This over 5300 sq ft home boasts two completely independent living spaces with a potential for an additional studio apartment! It has 5 walk in closets, each with its own window.
You enter off the large covered front porch, through the 8 foot tall double doors into the living room with blond hardwood floors and vaulted 12 ft trey ceilings. You continue on through the 8 foot tall 4 panel sliding doors onto the screened in porch. Just off the screened porch is a newly added deck providing back yard access.
The kitchen and dining areas share even taller cathedral ceilings. The kitchen has a large island with seating; stainless steel appliances and quartz counter tops throughout. The dining area has 3 large windows overlooking the back yard and a door to the screened porch.
A walk in pantry completes the area. The hallway leads to an additional bedroom or office with lots of windows, adjacent to a half bath. On the way to the master is the laundry room with newly added laundry sink, and also a door to the extra large 2 car garage with automatic lighting; a row of windows for natural light and a separate exterior door.
The master is on the main level with plenty of floor space and a wall of windows. The master bath has two vanities and two walk in closets; soaking tub with large window and separate tiled shower. The split floor plan provides two more bedrooms on the main level, each with a walk in closet and sharing a jack and jill bath with granite counter top.
Upstairs you will find a large flex room with lots of windows and access to the large walk in attic. The full walkout basement level is just as impressive. It provides a complete living area with a large bedroom with a door to the patio; full kitchen with stainless steel appliances and dining area.
The full bath is very spacious and accessible with a large walk in closet and tiled walk in shower. Adjacent to the bedroom is a huge unfinished storage room which leads to an additional unfinished storage room. Just off of the living area is a separate space that has recently been wired and plumbed and drywalled for a complete studio apartment with a full bath potential.
Through the living area, just outside the french doors, you can access the cement patio with newly added walkway to the second cement driveway that extends behind the house with turnaround space. An electric outlet is in place for a hot tub. The back yard is huge and completely fenced with gates for safety.
This home is located in the safe and highly sought after neighborhood of Cumberland Walk. This home is a true "must see"!
Property history
-
Aug 30, 2026Listed for sale $825,000 ActiveListed 16 Days 2 MLS regions
-
Mar 7, 2025Sold $755,000 ClosedListed $750,000 · Jan 27, 2025 38 days on market 2 MLS regions
-
Jan 27, 2025Previously listed $750,000 Closed2 MLS regions
Show 2 more Show less
-
Jul 19, 2024Sold $675,000 ClosedListed $675,000 · May 28, 2024 51 days on market 2 MLS regions
-
May 28, 2024Previously listed $675,000 Closed2 MLS regions
Property Details
Property Overview
- County
- Spartanburg
- Levels
- One and One Half
- Subdivision
- Cumberland Walk
- Approximate Age
- 1-5
- School District
- 1 Sptbg Co
- Architectural Style
- Craftsman
Interior Details
- Flooring
- Carpet
- Ceramic Tile
- Wood
- Appliances
- Cooktop
- Dishwasher
- Disposal
- Microwave
- Electric Oven
- Door Features
- Windows - Tilt
- Specialty Rooms
- 2nd Kitchen/Kitchenette
- Guest Accomodations
- Main Fl Master Bedroom
- Media Room/Home Theater
- Office/Study
- Unfinished Space
- Window Features
- Insulated Windows
- Windows - Tilt
- Laundry Features
- 1st Floor
- In Basement
- Laundry Closet
- Walk-In
- Interior Features
- Fireplace
- Walk-In Closet(s)
- Soaking Tub
- Ceiling - Smooth
- Solid Surface Counters
- Open Floorplan
- Walk-In Pantry
- Fireplace Features
- Windows - Tilt
- Gas Log
- Second Living Quarters
- Basement
- Incl. Kitchen/Kitchenette
- Incl. Separate Entrance
Parking And Garage
- Parking Type
- Attached Garage
- Garage Spaces
- 2
- Parking Features
- 2 Car Attached
- Garage Faces Side
Exterior Features
- Roof
- Architectural
- Storage
- Attic
- Basement
- Garage
- Driveway
- Paved-Concrete
- Exterior Features
- Aluminum/Vinyl Trim
- Windows - Tilt
- Foundation Details
- Basement
- Construction Materials
- HardiPlank Type
- Patio And Porch Features
- Deck
- Patio
- Porch
- Screened
- Windows - Tilt
Lot And Land
- Lot Features
- Underground Utilities
- Lot Size Acres
- 1
Utilities And Systems
- Sewer
- Septic Tank
- Cooling
- Multi Units
- Heating
- Multi-Units
- Cooling Fuel
- Electricity
- Heating Fuel
- Electricity
- Water Heater
- Electric
- Water Source
- Public
- Garbage Pickup
- Private
Basement
- Basement
- Bathroom
- Partially Finished
- Inside Entrance
- Walk-Out Access
- Finished Sq Ft Below Grade
- 2338
Community
- Community Features
- See Remarks
Pool And Spa
- Pool Features
- Windows - Tilt
Primary Suite
- Features
- Bath - Full
- Double Vanity
- Owner on Main Level
- Shower-Separate
- Tub-Garden
- Walk-in Closet
Listed by Anthony Weston of EXP Realty LLC
Location
- Address
- 712 Tinsberry Lane
- City
- Inman, SC 29349
- Community
- Cumberland Walk
- County
- Spartanburg
Schools
- Elementary
- Inman Elementary
- Middle
- T. E. Mabry Jr High
- High
- Chapman High
School assignments may change. Contact the school district to confirm.
SPMLS information is provided exclusively for consumers’ personal, non-commercial use. It may not be used for any purpose other than to identify prospective properties consumers may be interested in purchasing. The data is deemed reliable but is not guaranteed accurate by the MLS.