680 Ridgeville Crossing Drive
Inman, SC 29349
Est. $2,577/mo20% down · 7.125% · 30-yrAdjust
- P&I$2,199
- Taxes$209
- Insurance$136
- PMI$0
- HOA$33
Principal, interest, property tax, insurance & HOA. Estimate only — not a loan offer.
$212/Sq Ft
3 bd · 2 ba · 1,922 sqft · $212/sqft
HOA & Association
- Common Area Ins.
- Pool
- Street Lights
- By-Laws
About This Home
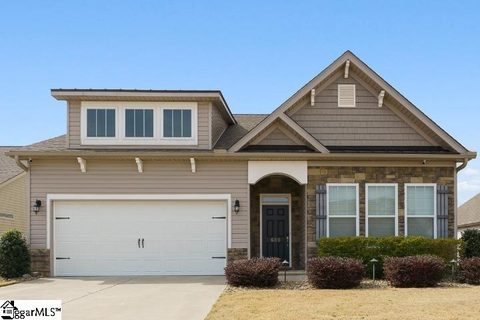
Welcome home to this beautifully designed single-story, 3-bedroom, 2-bath home where thoughtful upgrades, an open-concept layout, and exceptional indoor-outdoor living come together. From the moment you enter, you?ll appreciate the spacious feel of the long, open entryway, with two generously sized secondary bedrooms and a full bath located at the front of the home.
Continue into the heart of the home where the expansive living and dining areas flow seamlessly into the impressive kitchen, creating the perfect space for everyday living and entertaining. The kitchen is truly a showstopper, featuring an incredible 12-foot island, Frigidaire Gallery chef?s appliances, abundant cabinetry, and plenty of room for family and friends to gather.
The living room is warm and inviting with a gas fireplace accented by a custom hand-hewn barn beam mantel, custom built-in shelving and cabinetry, and surround sound. The desirable split-bedroom floor plan provides added privacy, with the spacious primary suite tucked away from the secondary bedrooms. Step outside to enjoy even more living and entertaining space with a covered back porch, extended extra-large stone patio, gas grill, and beautifully landscaped yard.
Additional upgrades include an epoxy-coated garage floor and numerous custom touches throughout the home. Conveniently located just minutes from Lake Bowen, Woodfin Ridge Golf Club, shopping, dining, and the new Target, this home offers the perfect combination of comfort, style, convenience, and Upstate living.
Property history
-
Aug 20, 2026Listed for sale $408,000 ActiveListed 25 Days
-
May 6, 2022Sold $365,000 ClosedListed $385,000 · Mar 18, 2022 48 days on market
-
Mar 18, 2022Previously listed $385,000 Closed
Property Details
Property Overview
- County
- Spartanburg
- Levels
- One
- Architectural Style
- Ranch
Interior Details
- Flooring
- Carpet
- Ceramic Tile
- Luxury Vinyl
- Appliances
- Gas Cooktop
- Dishwasher
- Disposal
- Free-Standing Gas Range
- Convection Oven
- Gas Oven
- Microwave
- Range Hood
- Gas Water Heater
- Tankless Water Heater
- Laundry Features
- Sink
- 1st Floor
- Gas Dryer Hookup
- Electric Dryer Hookup
- Multiple Hookups
- Washer Hookup
- Laundry Room
- Interior Features
- Bookcases
- High Ceilings
- Ceiling Fan(s)
- Ceiling Smooth
- Tray Ceiling(s)
- Granite Counters
- Open Floorplan
- Soaking Tub
- Walk-In Closet(s)
- Split Floor Plan
- Pantry
- Fireplace Features
- Gas Log
Parking And Garage
- Garage Spaces
- 2
- Parking Features
- Attached
- Concrete
- Garage Door Opener
- Key Pad Entry
Exterior Features
- Roof
- Architectural
- Driveway
- Attached
- Concrete
- Garage Door Opener
- Key Pad Entry
- Foundation
- Slab
- Patio Porch
- Patio
- Rear Porch
- Construction
- Stone
- Vinyl Siding
- Exterior Features
- Outdoor Grill
Lot And Land
- Lot Features
- 1/2 Acre or Less
- Sidewalk
- Lot Size Acres
- 0.2
Utilities And Systems
- Sewer
- Public Sewer
- Cooling
- Central Air
- Electric
- Heating
- Natural Gas
- Utilities
- Underground Utilities
- Water Source
- Public
Tax Information
- Annual Tax
- 2506.95
Community
- Community Features
- Common Areas
- Street Lights
- Pool
- Sidewalks
Primary Suite
- Features
- Double Sink
- Full Bath
- Primary on Main Lvl
- Shower-Separate
- Tub-Garden
- Tub-Separate
- Walk-in Closet
Listed by Amy Mcmahan of Prime Realty, LLC
Location
- Address
- 680 Ridgeville Crossing Drive
- City
- Inman, SC 29349
- Community
- Ridgeville Crossing
- County
- Spartanburg
Schools
- Elementary
- Oakland
- Middle
- Boiling Springs
- High
- Boiling Springs
School assignments may change. Contact the school district to confirm.
The information is being provided by Greater Greenville MLS. Information deemed reliable but not guaranteed. Information is provided for consumers’ personal, non-commercial use, and may not be used for any purpose other than the identification of potential properties for purchase. Copyright 2026 Greater Greenville MLS. All Rights Reserved.