Berry'S Mill
1/37
$270k
Berry'S Mill
$270k
$269,900
619 Spartan Commodor Lane
Inman, SC 29349
3Beds
2Baths
1,454Sq Ft
2020Built
Open House1 upcoming
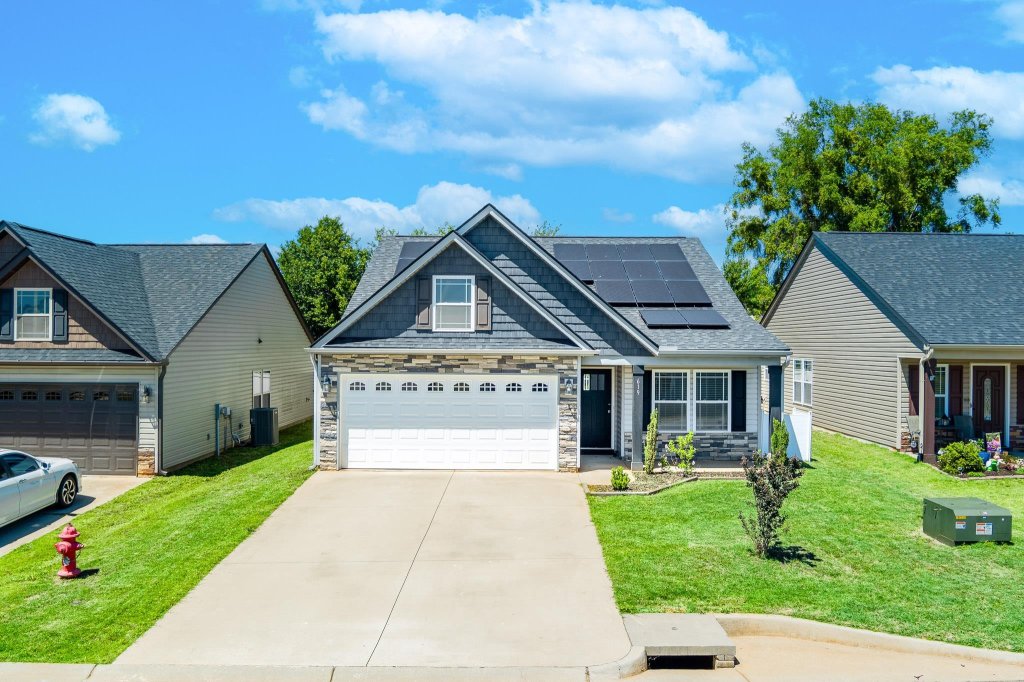
Sat, Jun 612 PM – 2 PMLittle to no electric bill with this one; it has solar panels that are paid for! The house is newer and has been freshly painted. The seller also installed a vinyl fence, upgraded the water heater, smart thermostat, painted the kitchen cabinets and put a new dishwasher in. The home was built by Enchanted, which is a local builder. It has a nice open floor plan with high trey ceilings, ambient lighting and an extra room on the main floor. Enjoy the covered patio, which is also extended and the p
About This Property
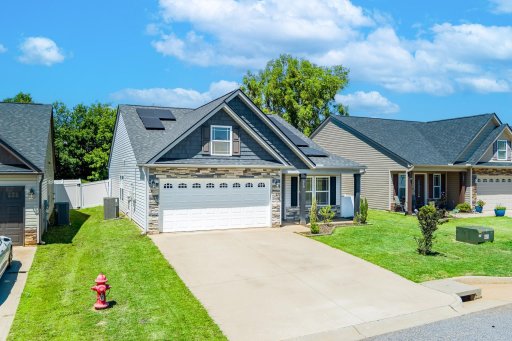
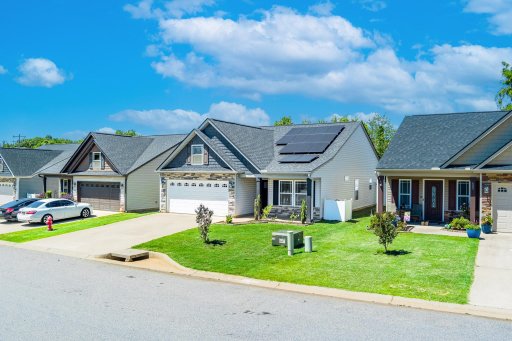
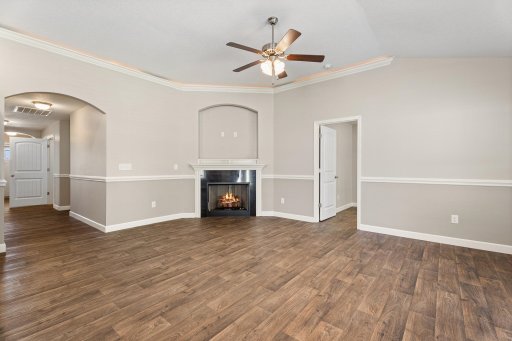
Little to no electric bill with this one; it has solar panels that are paid for! The house is newer and has been freshly painted. The seller also installed a vinyl fence, upgraded the water heater, smart thermostat, painted the kitchen cabinets and put a new dishwasher in.
|
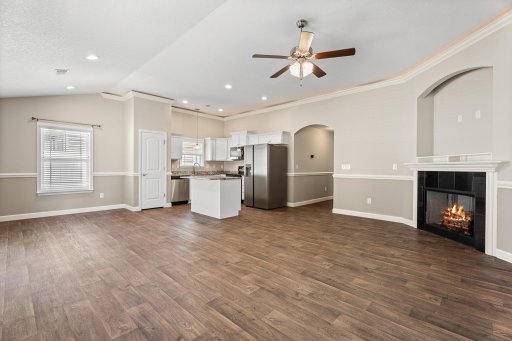
The home was built by Enchanted, which is a local builder. It has a nice open floor plan with high trey ceilings, ambient lighting and an extra room on the main floor. Enjoy the covered patio, which is also extended and the private backyard.
A must see and one that is not like the others.
SPN MLS # 337188
Quick Facts
Time on Site
16 days ago
Property Type
Residential
Year Built
2020
Lot Size
4,791 sqft
Price/Sq.Ft.
$186
Property Details
Bedrooms:
3
Bathrooms:
2
Living Area:
1,454 SqFt
Total Area:
1,454 SqFt
Sub-Type:
SingleFamilyResidence
Schools
Elementary:
Inman Elementary
Middle:
T. E. Mabry Jr High
High:
Chapman High
School assignments may change. Contact the school district to confirm.
Features & Amenities
Features:
- Ceiling Fan(s)
- Cable Available
- Ceilings-Some 9 Ft +
- Tray Ceiling(s)
- Attic Stairs Pulldown
- Walk-In Closet(s)
- Ceiling - Smooth
- Open Floorplan
- Pantry
Location & Map
Map View
Loading map...
Additional Information
Basement
Rooms Below Grade
0
Finished Sq Ft Below Grade
0
Security
Security Features
- Smoke Detector(s)
Community
Community Features
- Street Lights
Lot & Land
Lot Features
- Fenced Yard
Lot Dimensions
44X104X45X102
Lot Size ( Acres)
0.11
Primary Suite
Features
- Bath - Full
- Owner on Main Level
- Shower Only
- Walk-in Closet
Interior Details
Flooring
- Carpet
- Vinyl
Appliances
- Cooktop
- Dishwasher
- Disposal
- Microwave
- Electric Oven
Specialty Rooms
Office/Study
Window Features
- Insulated Windows
Laundry Features
- 1st Floor
- Electric Dryer Hookup
- Walk-In
Total Fireplaces
1
Interior Features
- Ceiling Fan(s)
- Cable Available
- Ceilings-Some 9 Ft +
- Tray Ceiling(s)
- Attic Stairs Pulldown
- Walk-In Closet(s)
- Ceiling - Smooth
- Open Floorplan
- Pantry
Fireplace Features
- Gas Log
New Construction
Model
Bishop
Builder
Enchanted
Parking & Garage
Parking Type
Attached Garage
Garage Spaces
2
Parking Features
- 2 Car Attached
- Garage Door Opener
Exterior Features
Roof
- Architectural
Storage
Attic
Driveway
Paved-Concrete
Exterior Features
- Aluminum/Vinyl Trim
- Solar Panels - Owned
Foundation Details
- Slab
Construction Materials
- Stone
- Vinyl Siding
H O A & Association
Fee Includes
- See Remarks
Fee Frequency
Annually
Mandatory H O A
Yes
Association Fee
320
Property Overview
County
Spartanburg
Levels
- One
Subdivision
Berry's Mill
Approximate Age
6-10
School District
1 Sptbg Co
Architectural Style
- Ranch
Main Level Bedrooms
3
Main Level Bathrooms
2
Utilities & Systems
Sewer
- Public Sewer
Cooling
- Central Air
- Heat Pump
Heating
- Forced Air
- Heat Pump
Gas Company
N/A
Cooling Fuel
Electricity
Heating Fuel
Electricity
Water Heater
Electric
Water Source
- Public
Water Company
Inman-Camp
Garbage Pickup
Public
Electric Company
Duke
Listing Agent Information
Listing Courtesy
Rick Angell of Real Broker, LLC
Request Showing From Palmetto Park Realty Team
Spartanburg: (864) 757-4000
Questions about this property?
Palmetto Park Realty Team