383 Island Green Lane
Inman, SC 29349
$222/Sq Ft
Sold
5 bd · 4 ba · 3,900 sqft · $222/sqft
HOA & Association
- Common Area
- Street Lights
About This Home
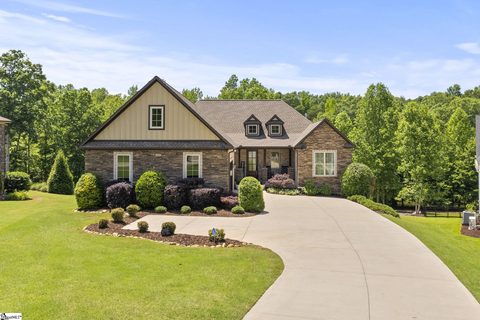
Woodfin Ridge Golf Community is the location of this custom-built home with a basement and water views! As you arrive at 383 Island Green Lane, you will immediately sense the peace and tranquility of living on a cul-de-sac lot adjoining the water. The entry foyer opens to a spacious family room with a gas log stone fireplace, built-in shelving, and raised ceilings with beautiful wooden beams.
The kitchen is open to the great room allowing the perfect setup for entertaining and cooking for the family. The chef of the house will love the large work island, granite countertops, under-counter lighting, tile backsplash, gas range, custom cabinets, composite sink, and a built-in bench for seating with a table and chairs that convey! The walk-in pantry is large and offers plenty of storage for all of your snacks and small kitchen appliances.
Off from the breakfast area, you will find a large screened-in porch with seating space and will be the perfect spot to drink your morning coffee and watch the hummingbirds as they flock to their feeders. The laundry/mudroom, and half bath are off from the kitchen. The walk-in laundry room features an Aquatic Laundry Sink!
The main level owner suite has a beautiful bath with a tile shower, oversized jetted tub, double vanity, and two walk-in closets. Two guest rooms and a full bath are also on the main level. Upstairs, you'll love the newly added guest suite.
It has a brand-new full bath with a gorgeous, walk-in tile shower. This room space can serve as additional guest quarters. Tons of storage space and a split system HVAC unit make it very comfortable and easy to maintain.
The basement also offers perfect guest accommodations with its rec room with wet bar/kitchenette, bedroom, and full bath. There is approximately 834 SF of finished basement, and there is approximately 1200 SF of unfinished basement that is complete with a garage workshop and a great deal of storage space! Downstairs, there is a roll-up door with a concrete entry for your garden tools, mowers, and/or golf cart!
The outdoor living space will be where everyone wants to spend time. On the main level, you have a screened porch plus an additional covered porch space for grilling and entertaining. Downstairs, you have a second covered porch space as well as a covered porch with a beautiful stone gas FP.
These spaces are all amazing venues for watching a game, cookouts, or relaxing. Views of the water from every angle of the porches. There is a cleared pathway at the water's edge perfect for fishing or sitting and enjoying the serenity of the water.
Although boating and swimming aren't allowed in this section of the lake, homeowners adjacent to the water are allowed to fish in this section of the stocked lake. You'll love this special home located minutes from the golf clubhouse, restaurant, pool, tennis, and playground areas. Convenient to shopping, schools, and I-26 for commuting to work.
Property history
-
Jul 24, 2026Listed for sale $959,900 ActiveAug 16, 2024 2 MLS regions
-
Jun 12, 2026Status changed to Off Market $975,000 Off MarketActive -> Off Market 2 MLS regions
-
Apr 22, 2026Status changed to Off Market $989,000 Off MarketActive -> Off Market 2 MLS regions
Show 8 more Show less
-
Apr 22, 2026Previously listed $975,000 Off Market2 MLS regions
-
Mar 22, 2026Previously listed $989,000 Off Market
-
Mar 13, 2026Previously listed $989,000 Off Market
-
Jan 13, 2026Status changed to Off Market $997,000 Off MarketActive -> Off Market
-
Oct 16, 2025Back on market $997,000 ActiveOff Market -> Active
-
Oct 13, 2025Previously listed $997,000 Off Market
-
Aug 16, 2024Sold $865,000 ClosedListed $874,900 · May 24, 2024 83 days on market 2 MLS regions
-
May 24, 2024Previously listed $874,900 Closed2 MLS regions
Property Details
Property Overview
- County
- Spartanburg
- Levels
- One and One Half
- Subdivision
- Woodfin Ridge
- Approximate Age
- 6-10
- School District
- 2 Sptbg Co
- Architectural Style
- Traditional
- Main Level Bedrooms
- 3
- Main Level Bathrooms
- 2
Interior Details
- Flooring
- Ceramic Tile
- Vinyl
- Hardwood
- Luxury Vinyl
- Appliances
- Dishwasher
- Disposal
- Refrigerator
- Microwave
- Gas Range
- Specialty Rooms
- Attic
- Breakfast Area
- Bonus
- Main Fl Master Bedroom
- Workshop
- Other/See Remarks
- Unfinished Space
- Window Features
- Insulated Windows
- Tilt-Out
- Window Treatments
- Laundry Features
- 1st Floor
- Electric Dryer Hookup
- Sink
- Walk-In
- Washer Hookup
- Interior Features
- Ceiling Fan(s)
- Cable Available
- Cathedral Ceiling(s)
- High Ceilings
- Tray Ceiling(s)
- Fireplace
- Fireplace(s)
- Walk-In Closet(s)
- Soaking Tub
- Wet Bar
- Ceiling - Smooth
- See Remarks
- Solid Surface Counters
- Bookcases
- Utility Sink
- Open Floorplan
- Walk-In Pantry
- Radon Mitigation System
- Fireplace Features
- Outside
- Gas Log
Parking And Garage
- Parking Type
- Attached Garage
- Garage Spaces
- 2
- Parking Features
- Attached
- Garage
- See Remarks
- Garage Door Opener
- 2 Car Attached
Exterior Features
- Roof
- Architectural
- Storage
- Attic
- Basement
- Garage
- Other/See Remarks
- Driveway
- Paved
- Paved-Concrete
- Exterior Features
- Aluminum/Vinyl Trim
- Foundation Details
- Basement
- Construction Materials
- Brick Veneer
- Stone
- Patio And Porch Features
- Deck
- Porch
- Screened
- Covered
Lot And Land
- Lot Features
- Cul-De-Sac
- Lake on Lot
- Waterfront
- Water View
- See Remarks
- Sloped
- Many Trees
- Lot Size Acres
- 0.68
Utilities And Systems
- Sewer
- Septic Tank
- Cooling
- Central Air
- Heating
- Forced Air
- Varies by Unit
- Gas Company
- Piedmont
- Cooling Fuel
- Electricity
- Heating Fuel
- Gas - Natural
- Water Heater
- Gas
- Tankless
- Water Source
- Public
- Water Company
- Sptbg
- Garbage Pickup
- Private
- Electric Company
- Duke
Basement
- Basement
- Partially Finished
- Full
- Inside Entrance
- Walk-Out Access
- Finished Sq Ft Below Grade
- 900
Security
- Security Features
- Smoke Detector(s)
Community
- Community Features
- Clubhouse
- Common Areas
- Golf
- Tennis Court(s)
- Street Lights
- Pool
Primary Suite
- Features
- Double Vanity
- Bath - Full
- Shower-Separate
- Tub-Jetted
- Walk-in Closet
- Other/See Remarks
- Owner on Main Level
- Multiple Closets
New Construction
- Builder
- Camp
Listed by Mitzi Kirsch of Century 21 Blackwell & Co
Location
- Address
- 383 Island Green Lane
- City
- Inman, SC 29349
- Community
- Woodfin Ridge
- County
- Spartanburg
Schools
- Elementary
- Oakland
- Middle
- Boiling Springs
- High
- Boiling Springs
School assignments may change. Contact the school district to confirm.
SPMLS information is provided exclusively for consumers’ personal, non-commercial use. It may not be used for any purpose other than to identify prospective properties consumers may be interested in purchasing. The data is deemed reliable but is not guaranteed accurate by the MLS.