315 Mount Lebanon Road
Inman, SC 29349
Est. $7,300/mo — See my rate
$271/Sq Ft
5 bd · 5 ba · 4,690 sqft · $271/sqft
About This Home
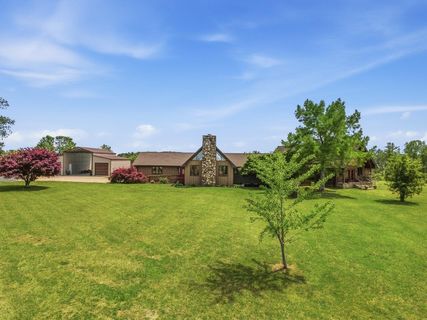
Endless possibilities abound with this beautiful estate on just over 5 acres with beautiful mountain views. As you enter the home, you are greeted by vaulted ceilings with wood beam exposure giving you a truly craftsman feel. This area is open and bright, but warm with the hardwood flooring, stone wood burning fireplace and views.
The updated kitchen is just to the left and features granite countertops, a center island with seating, 2 gas ranges, built in oven with an additional free standing, large walk-in pantry with an additional closet style pantry... all of this that overlooks the back yard. A large walk in laundry room is just off this kitchen area that has been freshly painted and new LVP flooring.
The home has 5 bedrooms, 5 full bathrooms, and 1 half bath. Four of the bedrooms are ensuites, a true oasis. Three of these ensuites are remarkable with each one having outdoor access and its own uniqueness...
The primary ensuite is a 30x30 and features vaulted ceilings with wood beam exposure, a large sitting area with fireplace, a kitchenette, large walk-in closet with stackable washer and dryer hookups, dual sink vanity with under cabinet motion lighting, wired for heated flooring in bathroom, travertine flooring in bathroom with jetted soaking tub, separate travertine walk-in roman shower with 12 body sprayers, dual rainfall shower heads, 2 handheld shower heads, and seating. The second ensuite features vaulted ceilings with wood beam exposure continuing the true craftsman style with a full kitchen with bar seating, a sitting area, wired for heating flooring in bathroom, travertine flooring in bathroom with roll-in travertine roman style shower with multiple body sprayers, a rainfall shower head, a handheld shower head and safety handles, along with dual vanity sinks and under cabinet motion lighting, and a walk in closet. The third ensuite features the same style vaulted ceilings with wood beam exposure, a sitting area, an office area with built-ins, a private porch with mountain views, wired for heating flooring in bathroom, travertine flooring in bathroom with roll-in travertine roman style shower with multiple body sprayers, a rainfall shower head, a handheld shower head and safety handles, along with dual vanity sinks and under cabinet motion lighting, and a walk in closet.
The fourth ensuite features a full bath with tile flooring, pedestal sink, and a tub/shower combo. There is a large sitting area with tall ceilings, wood and travertine flooring, wood beam accents, which continues the craftsman style. In this space you have multiple areas to relax, read your favorite book or create an office space.
This area also features a half bath. If outdoor living is what you are looking for, then you have found the place. The home has so many possibilities for outdoor entertaining.
The large stamped concrete patio (21x25) is located just off of the main living area space, creating a perfect environment for grilling, dining and entertaining your guests. Just off of this area is a large deck that spans the entire length of the addition with ramp access giving you almost 1000 sq ft of deck space. This home truly is paradise on Earth with endless possibilities.
The home also includes an attached 2 car garage that has a heated and cooled private office space that you enter from the garage. It doesn't end there, you will also find a detached garage and carport area with the carport area large enough to store a motorhome. This area has 2 car tandem garages on each side, ultimately giving you ample space for all of your vehicles and or storage needs.
Other details to note are the soffit lighting on the addition giving this home great curb appeal. The home has so much to offer, and you truly must schedule an appointment to view to see how much detail was put into this home. It is ready for you!!
Property Details
Property Overview
- County
- Spartanburg
- Levels
- One
- Approximate Age
- 31-50
- School District
- 1 Sptbg Co
- Architectural Style
- Craftsman
- Main Level Bedrooms
- 5
- Main Level Bathrooms
- 5
Interior Details
- Flooring
- Ceramic Tile
- Luxury Vinyl
- Marble
- See Remarks
- Stone
- Wood
- Appliances
- Down Draft
- Gas Cooktop
- Dishwasher
- Electric Oven
- Wall Oven
- Gas Range
- Built-In Range
- Free-Standing Range
- Refrigerator
- Specialty Rooms
- 2nd Kitchen/Kitchenette
- Comb. Living & Din Room
- Guest Accomodations
- Main Fl Master Bedroom
- Other/See Remarks
- Window Features
- Window Treatments
- Laundry Features
- 1st Floor
- Laundry Closet
- Multiple Hookups
- Stackable Accommodating
- Walk-In
- Washer Hookup
- Total Fireplaces
- 2
- Interior Features
- Ceiling Fan(s)
- Cathedral Ceiling(s)
- Ceilings-Some 9 Ft +
- Attic Stairs Pulldown
- Fireplace
- Fireplace(s)
- Walk-In Closet(s)
- Soaking Tub
- Disabled Access
- See Remarks
- Solid Surface Counters
- Open Floorplan
- Split Bedroom Plan
- In-Law Floorplan
- Pantry
- Walk-In Pantry
- Dual Owner’s Bedrooms
Parking And Garage
- Parking Type
- Attached Garage
- Garage Spaces
- 6
- Parking Features
- Attached
- 2 Car Attached
- Carport
- 2 Car Carport
- Detached
- Detached Garage - 3-4 Car
- Driveway
- Garage
- See Remarks
- Garage Faces Side
Exterior Features
- Roof
- Architectural
- Storage
- Attic
- Garage
- Out Building (s)
- Driveway
- Circular
- Easement
- Extra Pad
- Other/See Remarks
- Paved
- Paved-Asphalt
- Paved-Concrete
- Shared
- Exterior Features
- Handicap Access
- See Remarks
- Solar Panels - Owned
- Foundation Details
- Crawl Space
- Construction Materials
- See Remarks
- Stone
- Wood Siding
- Patio And Porch Features
- Deck
- Patio
- Porch
- Wrap Around
Lot And Land
- Lot Features
- Level
- Mountain View
- Some Trees
- Lot Size Acres
- 5.05
Utilities And Systems
- Sewer
- Septic Tank
- Cooling
- Central Air
- Multi Units
- Heating
- Forced Air
- Multi-Units
- Gas Company
- Propane
- Cooling Fuel
- Electricity
- Heating Fuel
- Electricity
- Water Heater
- Electric
- Gas
- Multiple Units
- Water Source
- Well
- Water Company
- SJWD
- Garbage Pickup
- Private
- Electric Company
- Duke
Basement
- Finished Sq Ft Below Grade
- 0
Security
- Security Features
- Smoke Detector(s)
Primary Suite
- Features
- Bath - Full
- Double Vanity
- Fireplace
- Other/See Remarks
- Owner on Main Level
- Shower-Separate
- Tub-Garden
- Tub-Separate
- Walk-in Closet
Additional Living
- Second Living Quarters
- Incl. Kitchen/Kitchenette
- Incl. Separate Entrance
- Main Level
Listed by Jennifer Wylie of Keller Williams Realty
Location
- Address
- 315 Mount Lebanon Road
- City
- Inman, SC 29349
- County
- Spartanburg
Schools
- Elementary
- Campobello-Gramling
- Middle
- Campobello
- High
- Chapman High
School assignments may change. Contact the school district to confirm.
SPMLS information is provided exclusively for consumers’ personal, non-commercial use. It may not be used for any purpose other than to identify prospective properties consumers may be interested in purchasing. The data is deemed reliable but is not guaranteed accurate by the MLS.
Free account needed — create one to continue viewing homes.
Members see everything — free👋 Still browsing this community?
See everything on 315 Mount Lebanon Road
Full photos, price history, and every active & pending home in this community with a free account.
 1 / 50
- ✓ Full price & tax history for this home
- ✓ Every active & pending this community listing
- ✓ Price-drop & new-listing alerts — you control them
Palmetto Park Realty Team
Check your messages
Enter your 6-digit code
We sent a code to .
You're in — want text alerts too?
Verify your number and we'll text you price drops and new this community listings. 1–2 texts a month, stop anytime.
You're in
Enjoy full access to 315 Mount Lebanon Road and every home on Palmetto Park.