12139 Lansbury Drive
Inman, SC 29349
$184/Sq Ft
Sold
3 bd · 2 ba · 1,369 sqft · $184/sqft
HOA & Association
- Street Lights
About This Home
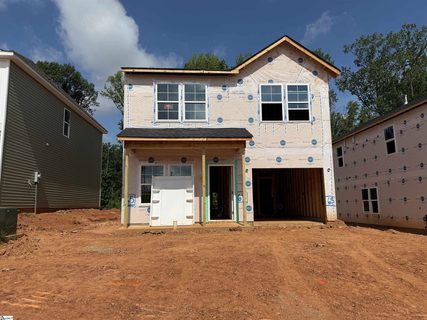
EST COMPLETION DATE SEPTEMBER 16 2026!!!! Introducing The Barnwell, a stunning two-story floor plan featuring three bedrooms and two-and-a-half bathrooms, thoughtfully designed for both comfort and convenience. As you enter, you’re welcomed by a spacious great room that seamlessly flows into the eat-in area and kitchen, creating an ideal space for gathering and entertaining.
The first floor also includes a powder room, a well-appointed laundry room, and access to a charming covered patio. Upstairs, a versatile loft space connects to the luxurious primary suite, which boasts a private bath and a spacious walk-in closet. The primary bath features a walk-in tile shower with glass doors and double sinks.
Two secondary bedrooms share a second full bathroom, conveniently located near the loft. The home also includes a one-car garage and a covered porch, perfect for enjoying the outdoors.
Property history
-
Sep 16, 2026Sold $252,000 ClosedListed $252,000 · May 7, 2026 131 days on market 2 MLS regions
-
Jul 22, 2026Went pending $252,000 PendingActive -> Pending 2 MLS regions
-
Jul 1, 2026Price reduced $252,000 ActiveWas $255,000 2 MLS regions
Show 2 more Show less
-
May 29, 2026Previously listed $252,000 Closed
-
May 7, 2026Previously listed $252,000 Closed
Property Details
Property Overview
- County
- Spartanburg
- Levels
- Two
- Subdivision
- Richmond Hill
- Approximate Age
- Under Construction
- School District
- 2 Sptbg Co
- Architectural Style
- Craftsman
- Main Level Bathrooms
- 0
Interior Details
- Flooring
- Carpet
- Luxury Vinyl
- Appliances
- Gas Cooktop
- Dishwasher
- Disposal
- Microwave
- Gas Oven
- Door Features
- Windows - Tilt
- Specialty Rooms
- Attic
- Breakfast Area
- Loft
- Window Features
- Storm Window(s)
- Windows - Tilt
- Laundry Features
- 1st Floor
- Electric Dryer Hookup
- Walk-In
- Interior Features
- Ceiling Fan(s)
- Ceilings-Some 9 Ft +
- Walk-In Closet(s)
- Ceiling - Smooth
- Open Floorplan
- Pantry
- Fireplace Features
- Windows - Tilt
- Main Level Bedrooms
- 0
Parking And Garage
- Parking Type
- Attached Garage
- Garage Spaces
- 1
- Parking Features
- Attached
- Driveway
- Garage
Exterior Features
- Roof
- Architectural
- Storage
- Attic
- Garage
- Driveway
- Paved
- Paved-Concrete
- Exterior Features
- Aluminum/Vinyl Trim
- Windows - Tilt
- Foundation Details
- Slab
- Construction Materials
- Vinyl Siding
- Patio And Porch Features
- Porch
- Windows - Tilt
- Covered Patio
Lot And Land
- Lot Features
- Level
- Lot Dimensions
- 43x110
- Lot Size Acres
- 0.11
Utilities And Systems
- Sewer
- Public Sewer
- Cooling
- Central Air
- Heating
- Heat Pump
- Gas Company
- Piedmont
- Cooling Fuel
- Electricity
- Heating Fuel
- Gas - Natural
- Water Heater
- Gas
- Tankless
- Water Source
- Public
- Water Company
- Inman Camp
- Garbage Pickup
- Private
- Electric Company
- duke
Security
- Security Features
- Smoke Detector(s)
Pool And Spa
- Pool Features
- Windows - Tilt
Primary Suite
- Features
- Bath - Full
- Double Vanity
- Owner on 2nd level
- Shower Only
- Walk-in Closet
New Construction
- Model
- BarnwellB
- Builder
- Mungo Homes
- Est Completion
- 2026-09-16
Listed by Paige Norris of Mungo Homes Properties LLC Greenville
Location
- Address
- 12139 Lansbury Drive
- City
- Inman, SC 29349
- Community
- Richmond Hill
- County
- Spartanburg
Schools
- Elementary
- Hendrix Elem
- Middle
- Boiling Springs
- High
- Boiling Springs
School assignments may change. Contact the school district to confirm.
SPMLS information is provided exclusively for consumers’ personal, non-commercial use. It may not be used for any purpose other than to identify prospective properties consumers may be interested in purchasing. The data is deemed reliable but is not guaranteed accurate by the MLS.