6816 W Duncan Road
Indian Trail, NC 28079
Est. $6,840/mo — See my rate
$346/Sq Ft
4 bd · 4 ba · 3,440 sqft · $346/sqft
About This Home
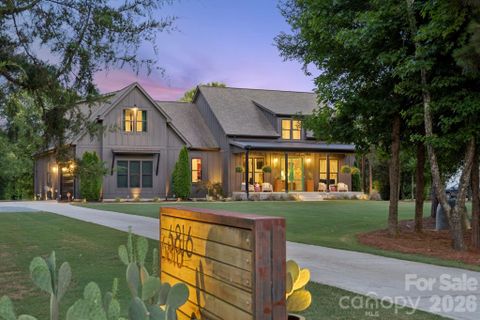
Where Luxury Meets the Great Outdoors... Welcome to a truly one-of-a-kind property that effortlessly blends upscale interior finishes with an unmatched outdoor lifestyle. Set on a nature-rich lot teeming with deer and wild turkey, this exceptional 4-bedroom, 4.5-bath home with bonus room and an additional upper-level bedroom and bathroom offers space, character, and amenities you simply won't find anywhere else.
From the moment you step through the custom hand-crafted steel front doors, you're greeted by a dramatic designer fur wall and soaring 10-15 foot ceilings that extend throughout the entire home. The grand living room boasts vaulted ceilings and an Isokern ventless fireplace, creating a warm and impressive gathering space. Rich acacia hardwood flooring flows seamlessly throughout, while 8-ft tall doors add to the sense of grandeur at every turn.
The gourmet kitchen is an entertainer's masterpiece, anchored by a 48" professional gas range with double oven and a 66" built-in column refrigerator/freezer. A scullery pantry with a second dishwasher and sink keeps prep and cleanup effortlessly out of sight, while the large walk-in pantry with custom built cabinet drawers provides abundant storage for even the most serious home chef.
All four main-level bedrooms include attached bathrooms, offering comfort and privacy for family and guests alike. The luxurious primary suite provides a true retreat. Upstairs, a bonus room and flexible fifth bedroom and bathroom provide endless possibilities for work, play, or hosting.
Step outside to a property designed for living large. Fire up the outdoor kitchen on the expansive patio, challenge yourself on your very own par-3 golf hole, or go soaring on the massive zipline. The rocking chair front porch sets a welcoming tone, while nature enthusiasts will love the dedicated hunting blind — perfectly positioned for the abundant wildlife on the property.
The oversized garage, golf cart shed, and separate storage building mean there's room for everything. A large chicken coop is ready for those embracing a farm-fresh lifestyle. A brand-new tankless water heater (2026) and whole-home water softener round out the thoughtful upgrades that make everyday living as effortless as it is enjoyable. This is more than a home — it's a lifestyle property unlike anything else on the market!
Property Details
Interior Details
- Heating
- Central
- Electric
- Flooring
- Tile
- Wood
- Sqftmain
- 2686
- Roomcount
- 12
- Sqftlower
- 0
- Sqftthird
- 0
- Sqftupper
- 754
- Exclusions
- Large grass light fixture in dining room
- hand hooks in laundry room cubbies
- pink room curtain rod
- Sqftgarage
- 759
- Bedroommain
- 4
- Bedroomupper
- 0
- Fullbathmain
- 3
- Halfbathmain
- 1
- Door Features
- French Doors
- Fullbathupper
- 1
- Halfbathupper
- 0
- Half Bathrooms
- 1
- Total Bathrooms
- 5
- Window Features
- Insulated Window(s)
- Window Treatments
- Laundry Features
- Electric Dryer Hookup
- Mud Room
- Laundry Room
- Lower Level
- Washer Hookup
- Sqftunheatedmain
- 1110
- Interior Features
- Attic Walk In
- Built-in Features
- Drop Zone
- Entrance Foyer
- Kitchen Island
- Open Floorplan
- Pantry
- Split Bedroom
- Storage
- Walk-In Closet(s)
- Walk-In Pantry
- Other - See Remarks
- Mainlevelgarageyn
- 1
- Security Features
- Carbon Monoxide Detector(s)
- Security System
- Smoke Detector(s)
- Sqftunheatedtotal
- 1110
- Fireplace Features
- Family Room
- Propane
- Other - See Remarks
- Sqfttotalpropertyhla
- 3440
Dwelling And Structure
- Architectural Style
- Farmhouse
Square Footage And Levels
- Levels
- One and One Half
- Above Grade Finished Area
- 3440
- Below Grade Finished Area
- 0
Parking And Garage
- Parking Features
- Driveway
- Attached Garage
- Garage Door Opener
- Garage Faces Side
- Golf Cart Garage
Exterior Features
- Roof
- Architectural Shingle
- Metal
- Exterior Features
- Gas Grill
- Livestock Run In
- Outdoor Kitchen
- Other - See Remarks
- Construction Materials
- Hardboard Siding
- Patio And Porch Features
- Covered
- Front Porch
- Patio
- Porch
- Rear Porch
Lot And Land
- Lot Features
- Level
- Private
- Rolling Slope
- Wooded
- Lot Size Acres
- 3.66
- Lot Size Units
- Acres
- Other Structures
- Outbuilding
- Other - See Remarks
Basement And Foundation
- Foundation Details
- Crawl Space
Utilities
- Sewer
- Septic Installed
- Utilities
- Cable Connected
- Electricity Connected
- Fiber Optics
- Propane
- Water Source
- Well
Financial Information
- Citytaxespaidto
- No City Taxes Paid
Zoning And Restrictions
- Zoningspecification
- A U5
Listed by Jenn Davis (704-577-6052) · Real Broker, LLC (855-450-0442)
Location
- Address
- 6816 W Duncan Road
- City
- Indian Trail, NC 28079
Schools
- Elementary
- Fairview
- Middle
- Piedmont
- High
- Piedmont
School assignments may change. Contact the school district to confirm.

Details provided by CANOPYMLS as Distributed by MLS Grid and may not match the public record.
IDX information is provided exclusively for consumers’ personal, non-commercial use only; it may not be used for any purpose other than to identify prospective properties consumers may be interested in purchasing. Data is deemed reliable but is not guaranteed accurate by the MLS GRID. Use of this site may be subject to an end user license agreement.
Based on information submitted to the MLS GRID as of Jul 17, 2026. All data is obtained from various sources and may not have been verified by broker or MLS GRID. Supplied Open House Information is subject to change without notice. All information should be independently reviewed and verified for accuracy. Properties may or may not be listed by the office/agent presenting the information.
Some IDX listings have been excluded from this website.
Any use by you of search facilities of data on the site, other than by a consumer looking to purchase real estate, is prohibited.
DMCA Notice: Palmetto Park Realty respects the intellectual property rights of others. If you believe that your work has been copied in a way that constitutes copyright infringement, please provide our designated agent with written notice containing the following information: (1) identification of the copyrighted work claimed to have been infringed; (2) identification of the material that is claimed to be infringing; (3) your contact information; (4) a statement that you have a good faith belief that use of the material is not authorized; and (5) a statement that the information in the notification is accurate and you are authorized to act on behalf of the copyright owner.
Please send DMCA notices to: hello@palmettopark.com
Free account needed — create one to continue viewing homes.
Members see everything — free👋 Still browsing this community?
See everything on 6816 W Duncan Road
Full photos, price history, and every active & pending home in this community with a free account.
 1 / 38
- ✓ Full price & tax history for this home
- ✓ Every active & pending this community listing
- ✓ Price-drop & new-listing alerts — you control them
Palmetto Park Realty Team
Check your messages
Enter your 6-digit code
We sent a code to .
You're in — want text alerts too?
Verify your number and we'll text you price drops and new this community listings. 1–2 texts a month, stop anytime.
You're in
Enjoy full access to 6816 W Duncan Road and every home on Palmetto Park.