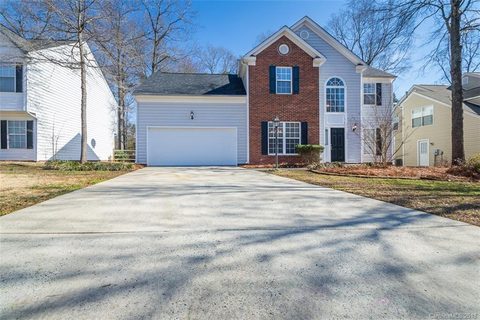
3418 Brooktree Lane
Indian Trail, NC 28079
Est. $3,194/mo20% down · 7.125% · 30-yrAdjust
- P&I$2,694
- Taxes$312
- Insurance$167
- PMI$0
- HOA$21
Principal, interest, property tax, insurance & HOA. Estimate only — not a loan offer.
$193/Sq Ft
5 bd · 2 ba · 2,590 sqft · $193/sqft
Open House
HOA & Association
About This Home
Beautifully updated, spacious 5-bedroom home offering an exceptional blend of style, comfort, and versatility in the heart of Indian Trail! Nine-foot ceilings, fresh paint, gorgeous LVP flooring, and an abundance of flexible living space create an inviting atmosphere throughout. The well-appointed kitchen is sure to impress, featuring granite countertops, a center island, breakfast area, pantry, and a brand-new induction range complemented by a stylish vented hood. The spacious living room offers a cozy gas fireplace, while an additional main-level flex room with a large closet provides endless possibilities for a bedroom, family room, or home office.
Upstairs, retreat to the fabulous primary suite featuring a spacious bedroom, two custom walk-in closets, and a luxurious bath with dual-sink vanity and an oversized tiled shower. A private adjoining flex room offers the perfect space for a home office, fitness room, nursery, or private sitting area. Three additional bedrooms, each with custom closet systems, and a beautifully appointed full bath with a custom vanity complete the upper level.
Step outside to enjoy the brand-new concrete patio overlooking an expansive, level, fully fenced backyard—ideal for entertaining, play, or simply relaxing outdoors. Major updates include newer windows, HVAC, and roof, along with a whole-house water filtration system for added comfort and convenience. Located in desirable Brookstone Village, the home offers convenient access to shopping, dining, and major highways for an easy commute throughout the Charlotte area. Meticulously maintained with evident pride of ownership, this home is ready to welcome its next owners!
Property history
-
Nov 8, 2026Listed for sale $499,900 ActiveListed 9 Days
-
Jul 20, 2018Sold $241,000 ClosedListed $255,900 · May 15, 2018 66 days on market
-
May 15, 2018Previously listed $255,900 Closed

Property Details
Interior Details
- Heating
- Central
- Forced Air
- Natural Gas
- Flooring
- Carpet
- Tile
- Vinyl
- Room Count
- 14
- Garage Sq Ft
- 475
- Half Bathrooms
- 1
- Total Bathrooms
- 3
- Window Features
- Insulated Window(s)
- Laundry Features
- Laundry Closet
- Main Level
- Main Level Sq Ft
- 1173
- Interior Features
- Attic Other
- Attic Stairs Pulldown
- Built-in Features
- Kitchen Island
- Pantry
- Walk-In Closet(s)
- Main Level Garage
- Yes
- Upper Level Sq Ft
- 1417
- Fireplace Features
- Gas
- Living Room
- Main Level Bedrooms
- 1
- Upper Level Bedrooms
- 4
- Main Level Full Baths
- 0
- Main Level Half Baths
- 1
- Upper Level Full Baths
- 2
- Upper Level Half Baths
- 0
Dwelling And Structure
- Construction Type
- Site Built
- Architectural Style
- Transitional
Square Footage And Levels
- Levels
- Two
- Above Grade Finished Area
- 2590
Parking And Garage
- Parking Features
- Driveway
- Attached Garage
- Garage Faces Front
Exterior Features
- Roof
- Composition
- Construction Materials
- Brick Partial
- Vinyl
- Patio And Porch Features
- Patio
Lot And Land
- Fencing
- Back Yard
- Fenced
- Lot Features
- Level
- Lot Size Acres
- 0.26
- Lot Size Units
- Acres
- Other Structures
- Shed(s)
Basement And Foundation
- Foundation Details
- Slab
Utilities
- Sewer
- County Sewer
- Water Source
- County Water
- Other - See Remarks
Financial Information
- Hoa Dues
- Mandatory
- City Taxes Paid To
- Indian Trail
Zoning And Restrictions
- Zoning
- A P4
- Subject To Ccrs
- Yes
Listed by Tara Poole (704-999-8615) · Keller Williams Ballantyne Area (704-887-6600)
Location
- Address
- 3418 Brooktree Lane
- City
- Indian Trail, NC 28079
- Community
- Brookstone Village
Schools
- Elementary
- Sardis
- Middle
- Porter Ridge
- High
- Porter Ridge
School assignments may change. Contact the school district to confirm.

Details provided by CANOPYMLS as Distributed by MLS Grid and may not match the public record.
IDX information is provided exclusively for consumers’ personal, non-commercial use only; it may not be used for any purpose other than to identify prospective properties consumers may be interested in purchasing. Data is deemed reliable but is not guaranteed accurate by the MLS GRID. Use of this site may be subject to an end user license agreement.
Based on information submitted to the MLS GRID as of Nov 17, 2026. All data is obtained from various sources and may not have been verified by broker or MLS GRID. Supplied Open House Information is subject to change without notice. All information should be independently reviewed and verified for accuracy. Properties may or may not be listed by the office/agent presenting the information.
Some IDX listings have been excluded from this website.
Any use by you of search facilities of data on the site, other than by a consumer looking to purchase real estate, is prohibited.
DMCA Notice: Palmetto Park Realty respects the intellectual property rights of others. If you believe that your work has been copied in a way that constitutes copyright infringement, please provide our designated agent with written notice containing the following information: (1) identification of the copyrighted work claimed to have been infringed; (2) identification of the material that is claimed to be infringing; (3) your contact information; (4) a statement that you have a good faith belief that use of the material is not authorized; and (5) a statement that the information in the notification is accurate and you are authorized to act on behalf of the copyright owner.
Please send DMCA notices to: hello@palmettopark.com